

What Did This Flat Roof Project Involve?
This was a full tearoff and rebuild of a torch down flat roof on a single-family home in Los Angeles County, covering the entire low-slope field plus skylight and penetration flashing. The homeowner’s goal was simple: stop active leaks, upgrade the insulation layer that had never been addressed in previous re-roofs, and finish with a white reflective cap sheet that would help the home perform better through Southern California summers.
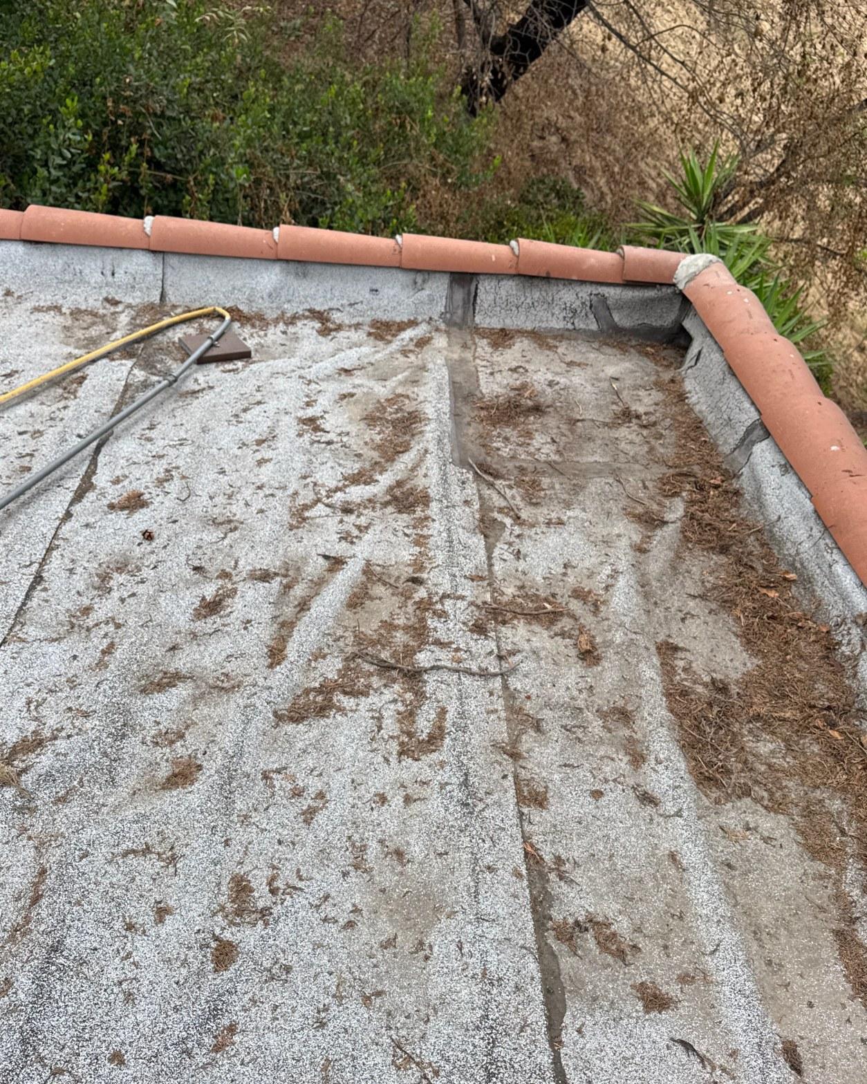
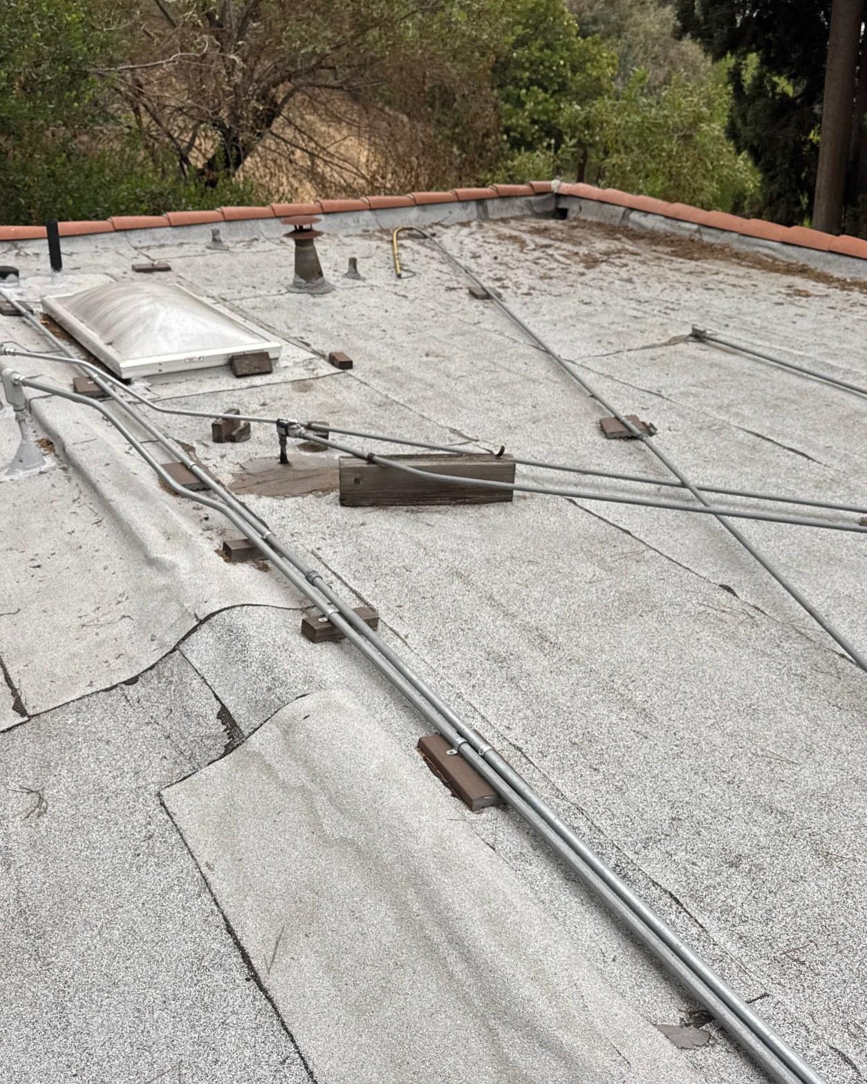
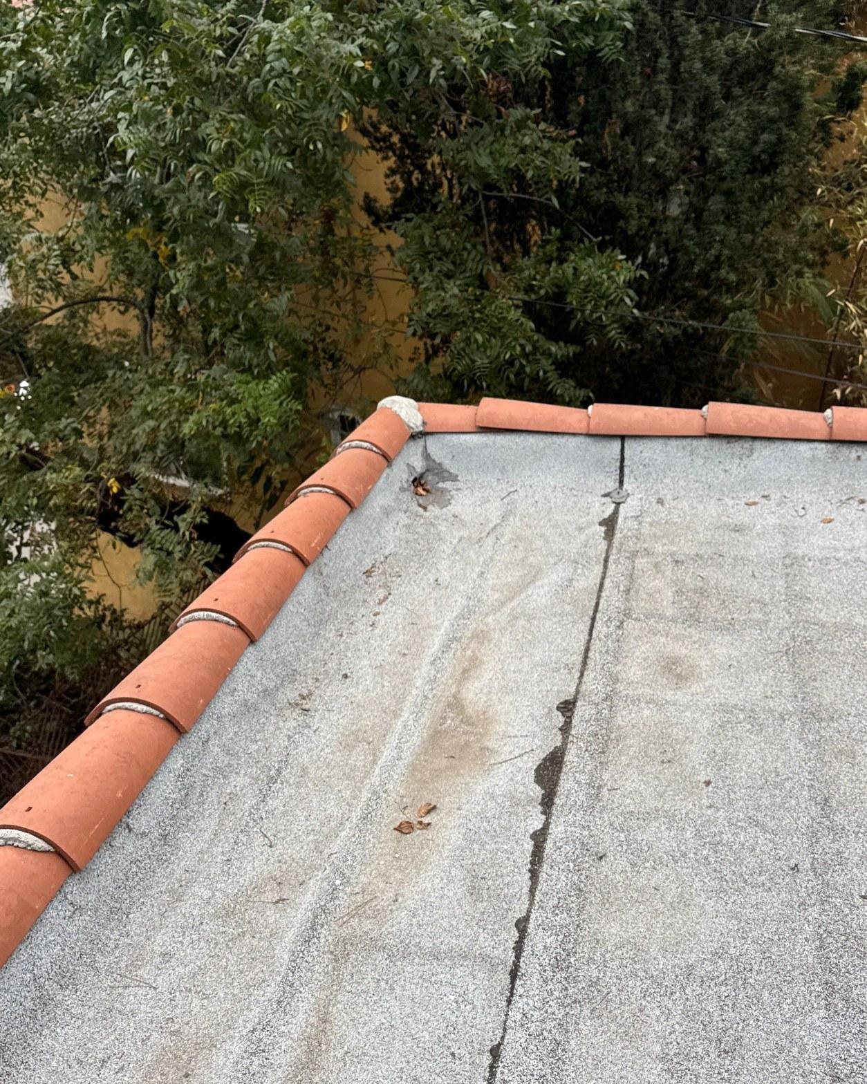
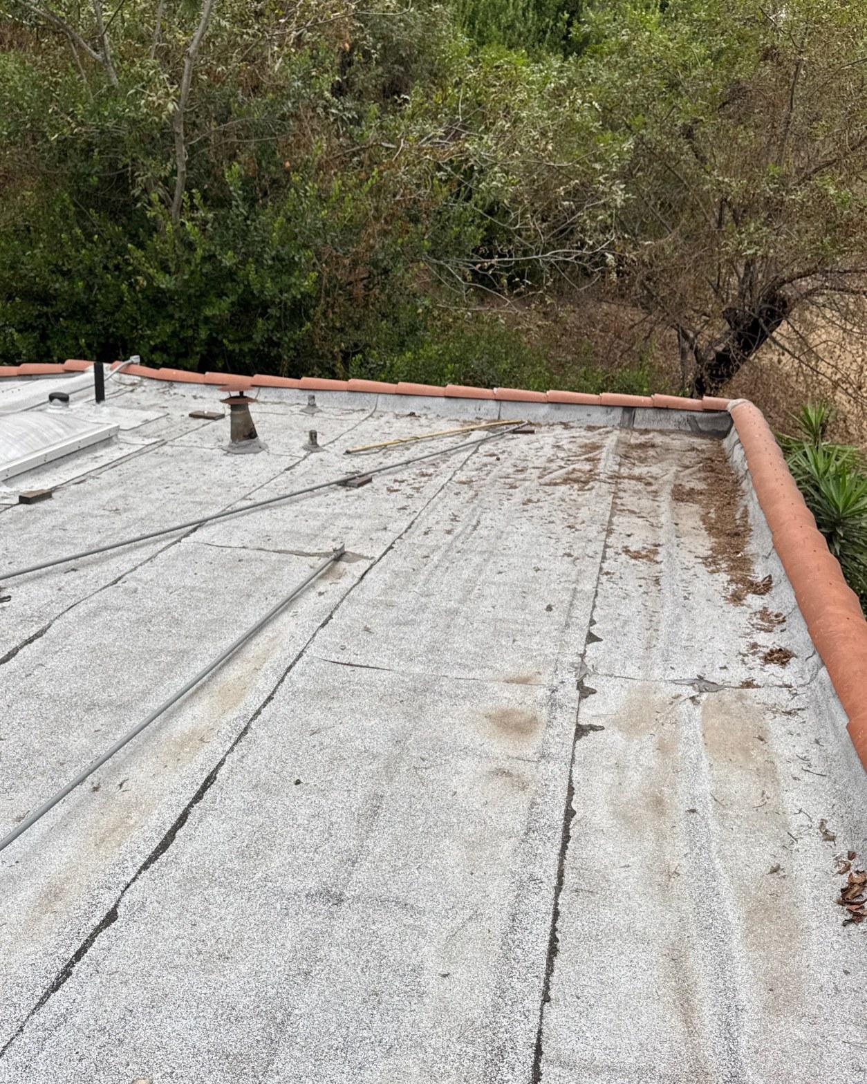
The existing roof had reached the end of a serviceable lifespan measured in decades rather than years. Debris accumulation in the drainage channels, membrane separation at seams, and deteriorated flashing around multiple penetrations had brought the system to the point where patching was no longer a responsible option.
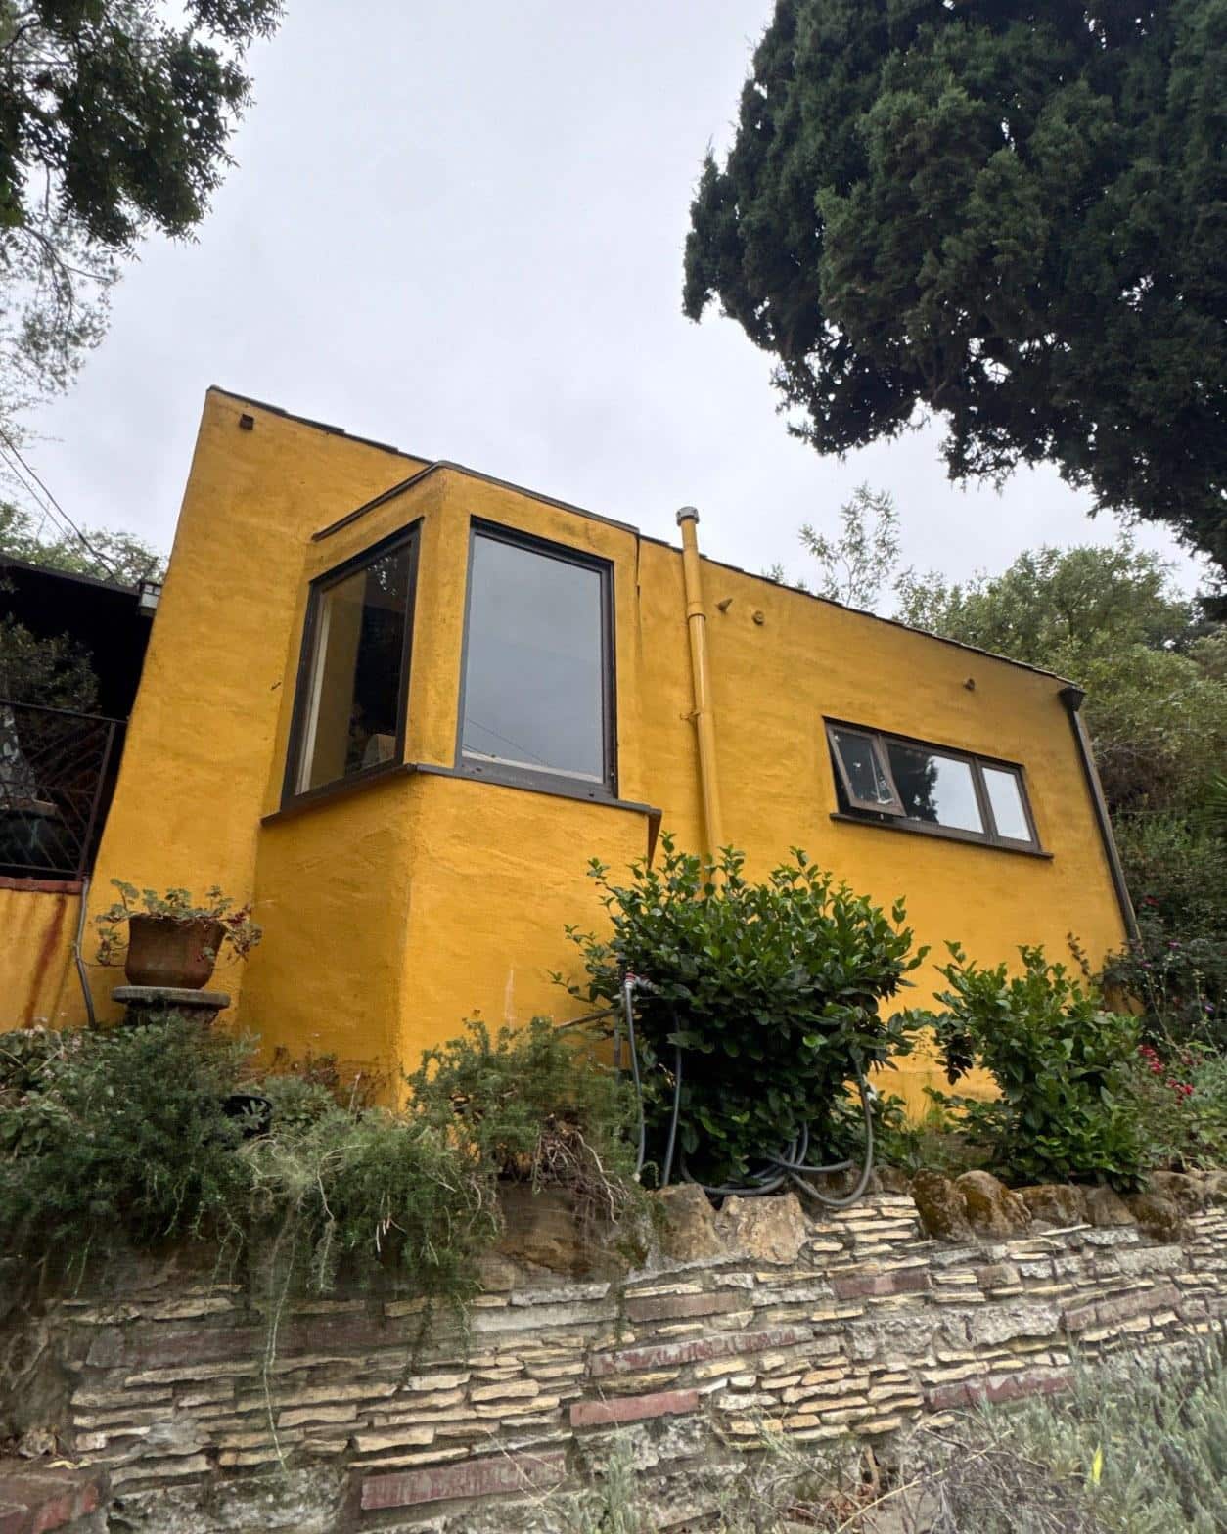
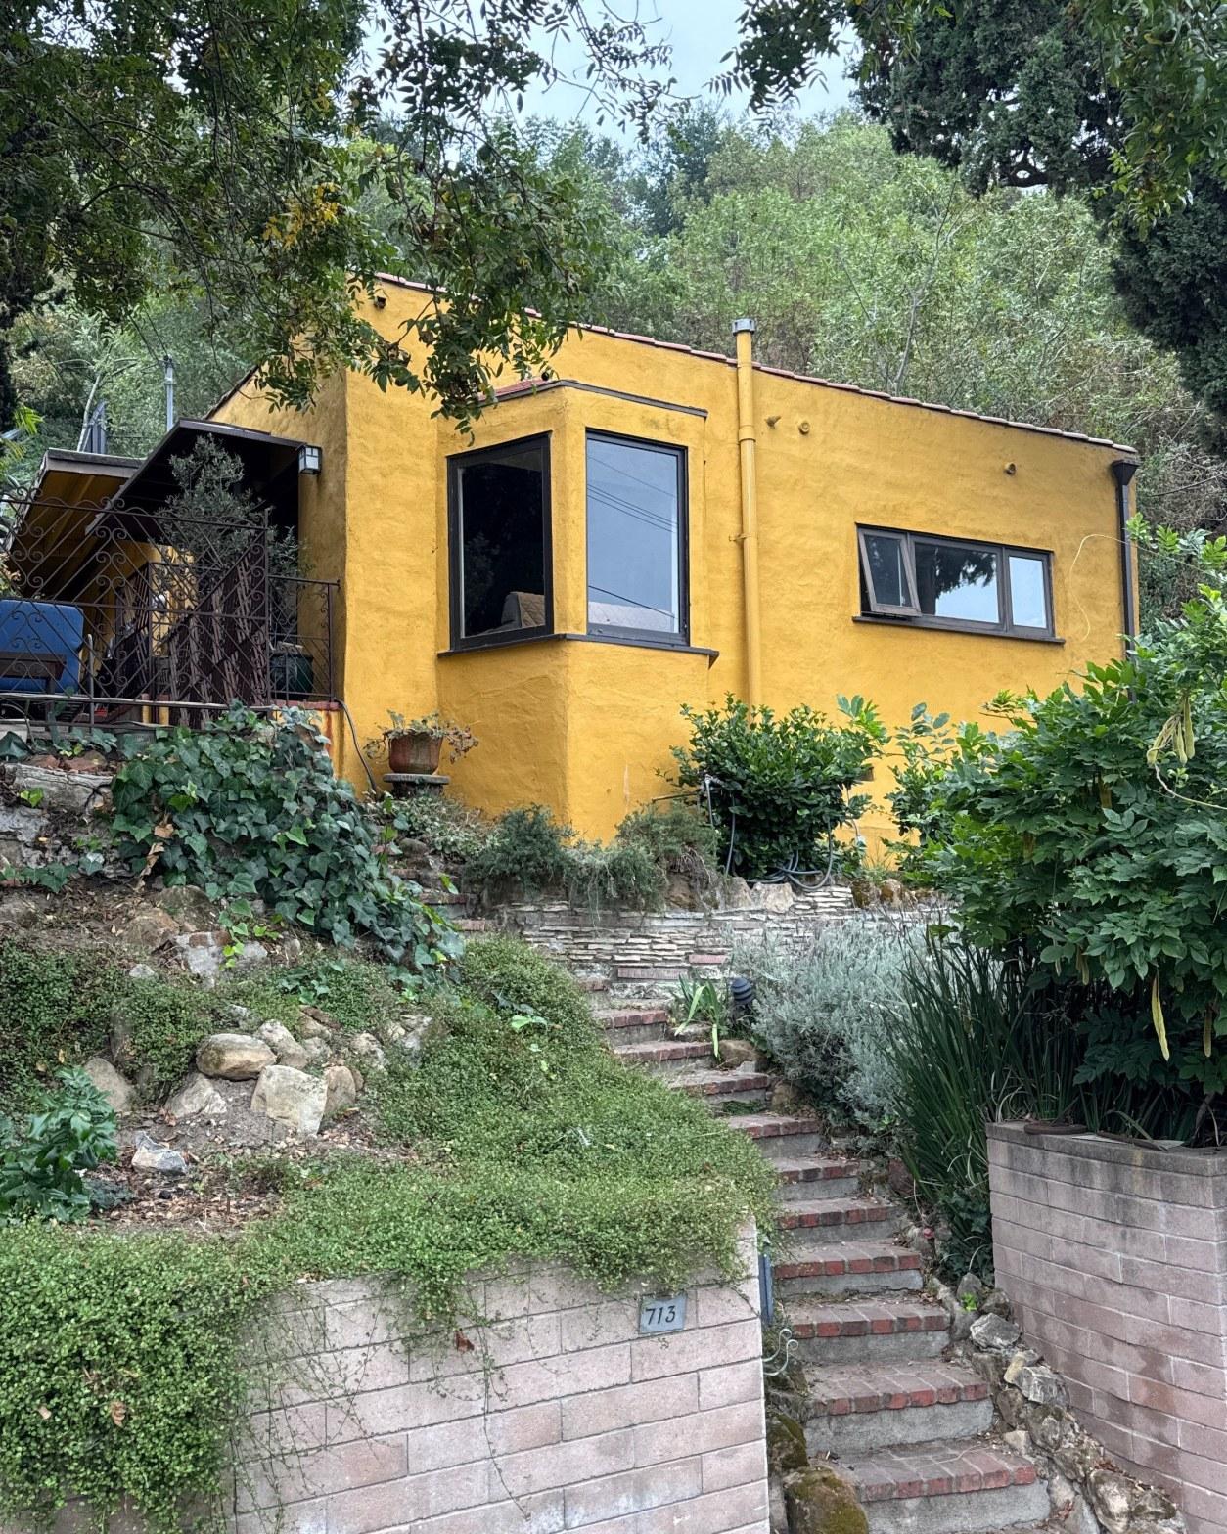
Project Gallery
What Did We Find During Tearoff?
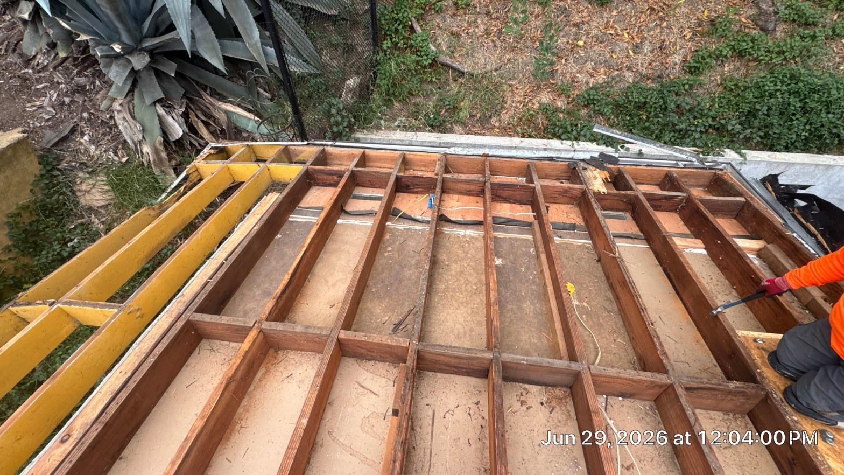
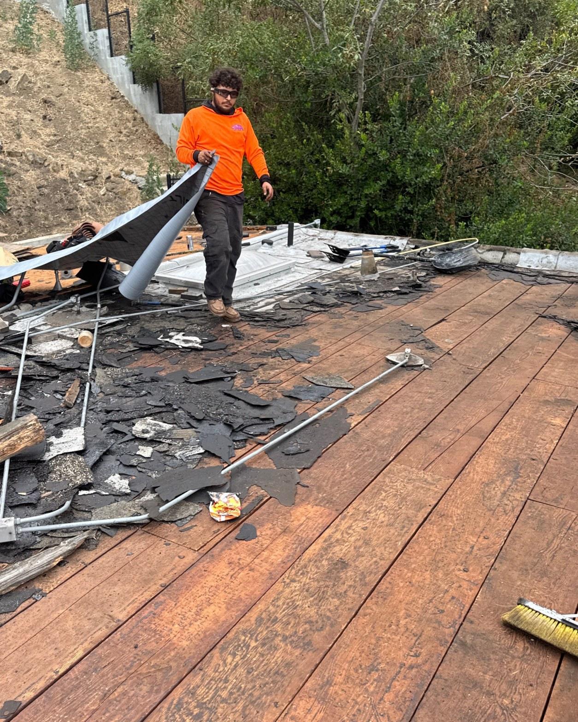
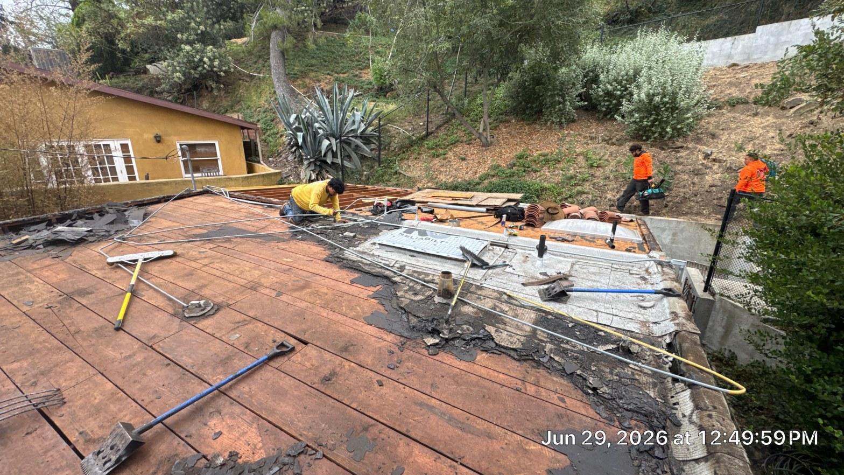
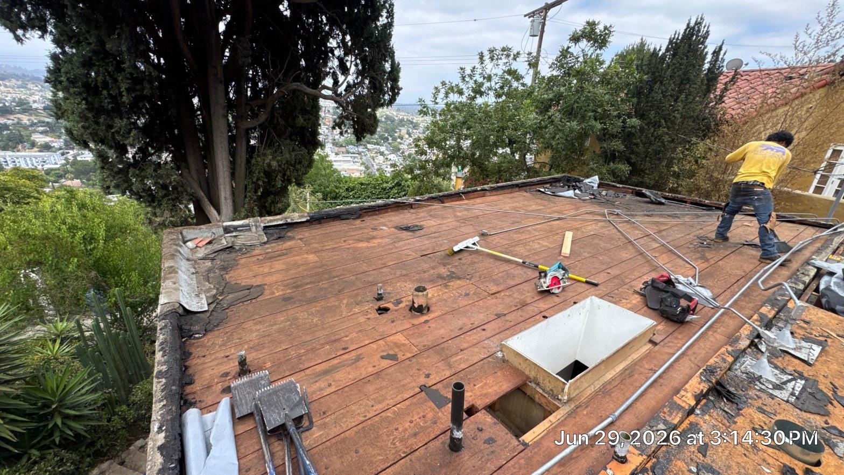
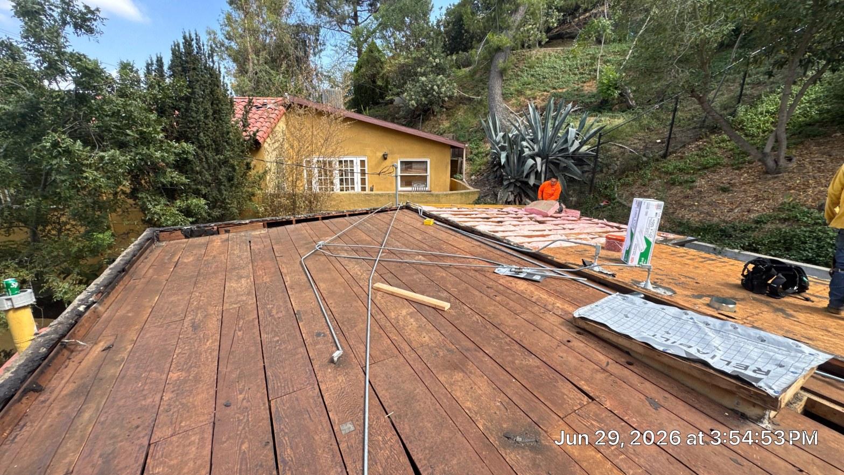
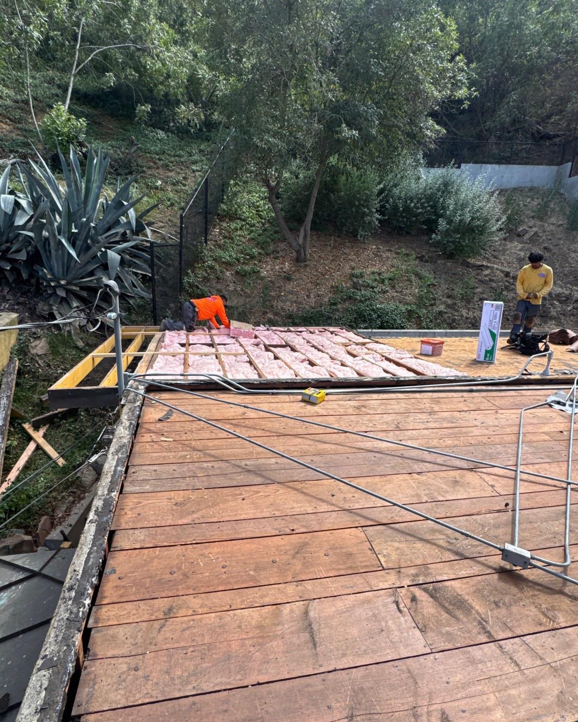
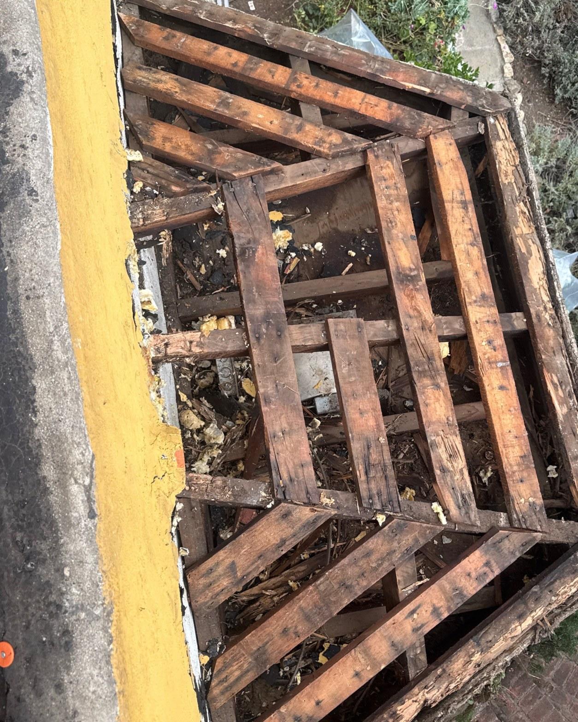
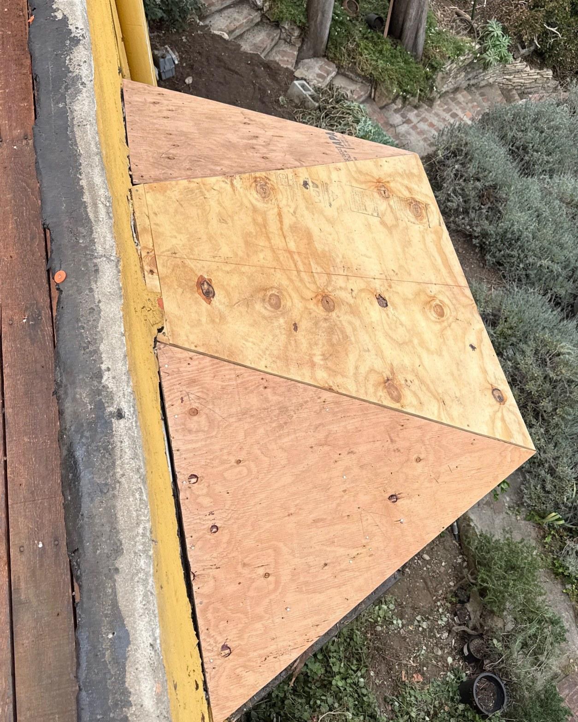
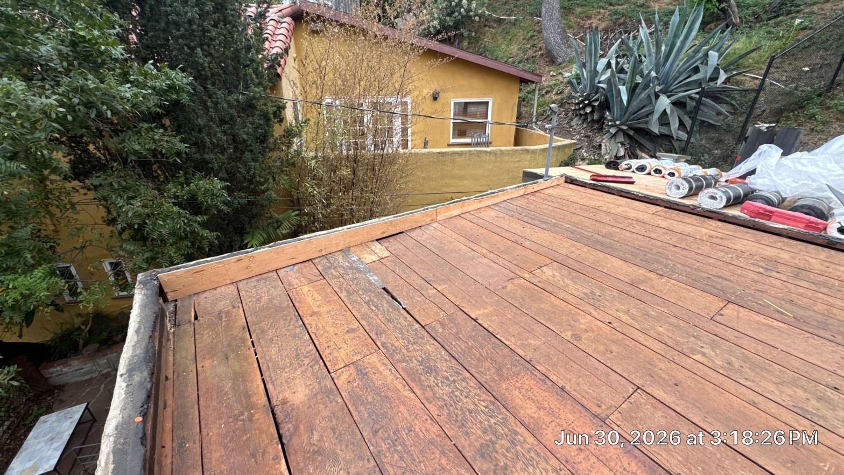
The tearoff phase exposed conditions more serious than the surface debris suggested. Once the old membrane and decking layers were stripped back, the wood framing joists showed the kind of long-term moisture exposure that results from years of slow, undetected seepage. Several sections of the existing decking had to be evaluated before new substrate could go down.
Our crews pulled the full existing system down to bare framing on this project. Across torch down tearoffs in Los Angeles County, we find that roughly 6 out of 10 older flat roofs have at least one joist bay with moisture-compromised decking that was never caught during prior overlay work. Catching it at tearoff, rather than re-covering it, is the only way to prevent the problem from compounding under the new membrane.
With the structure open, every bay was also accessible for the insulation upgrade that followed.
How Was the Insulation Upgraded?
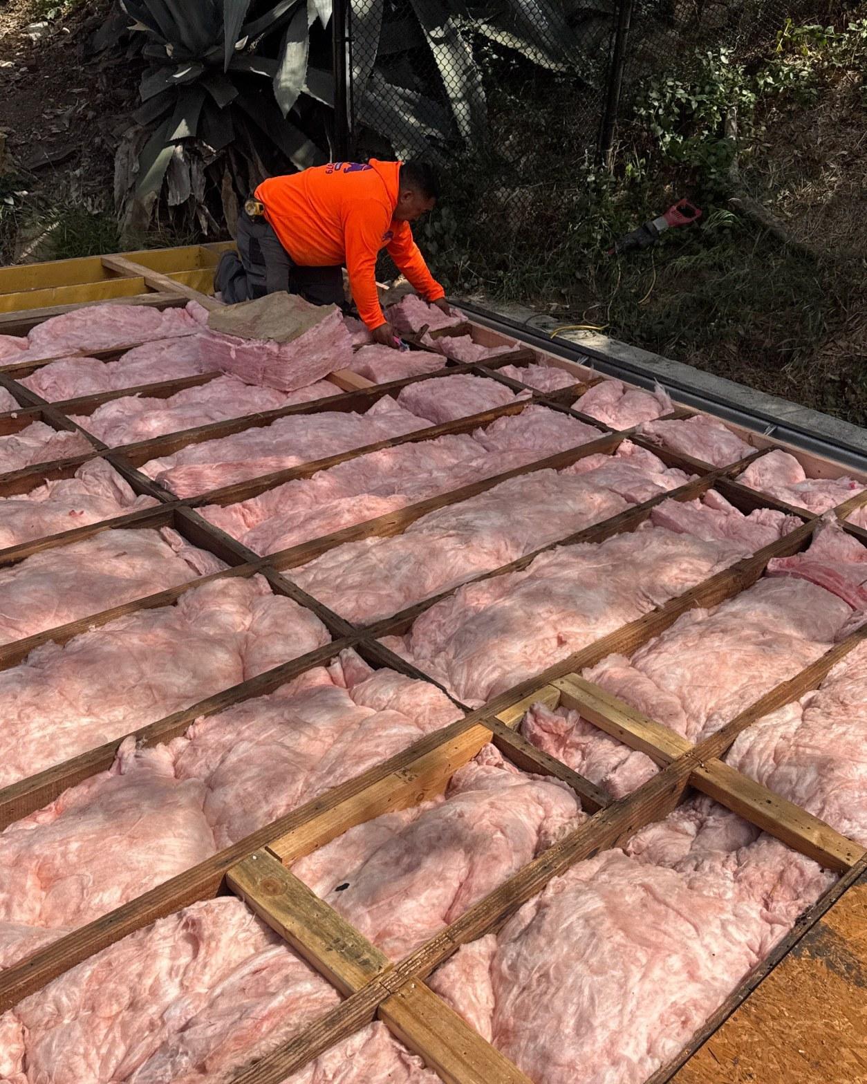
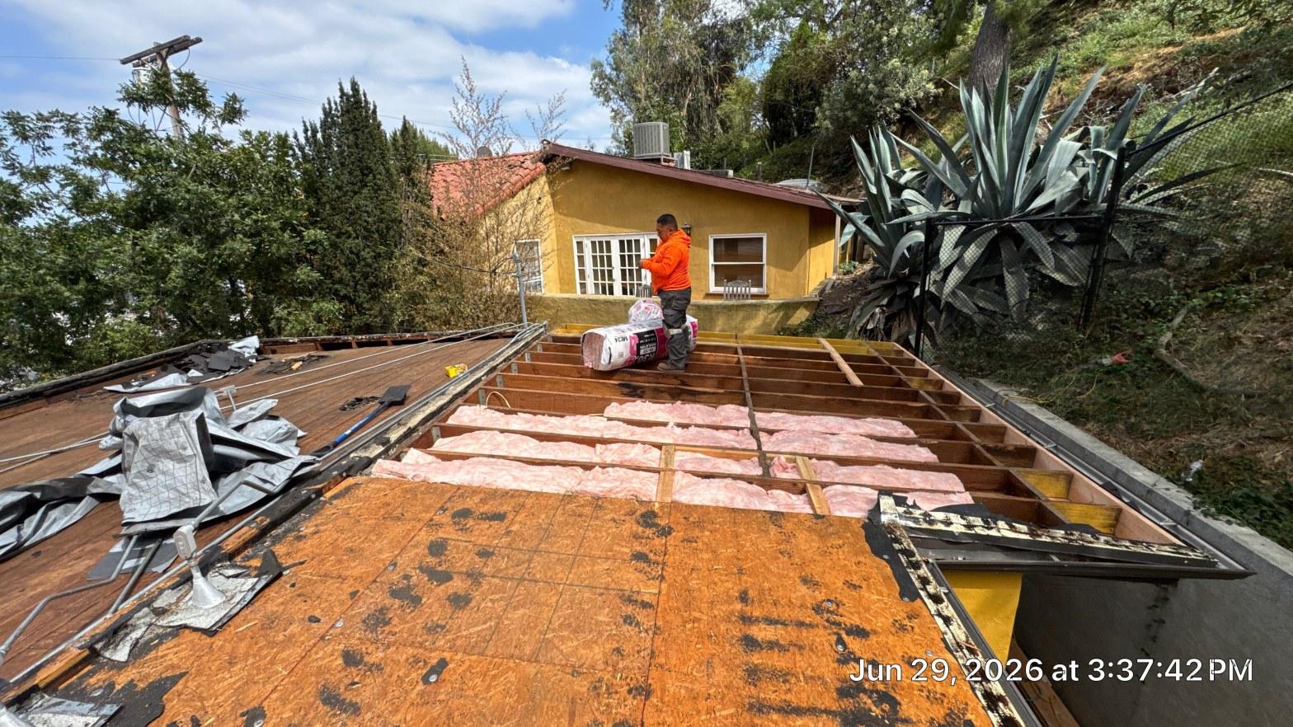
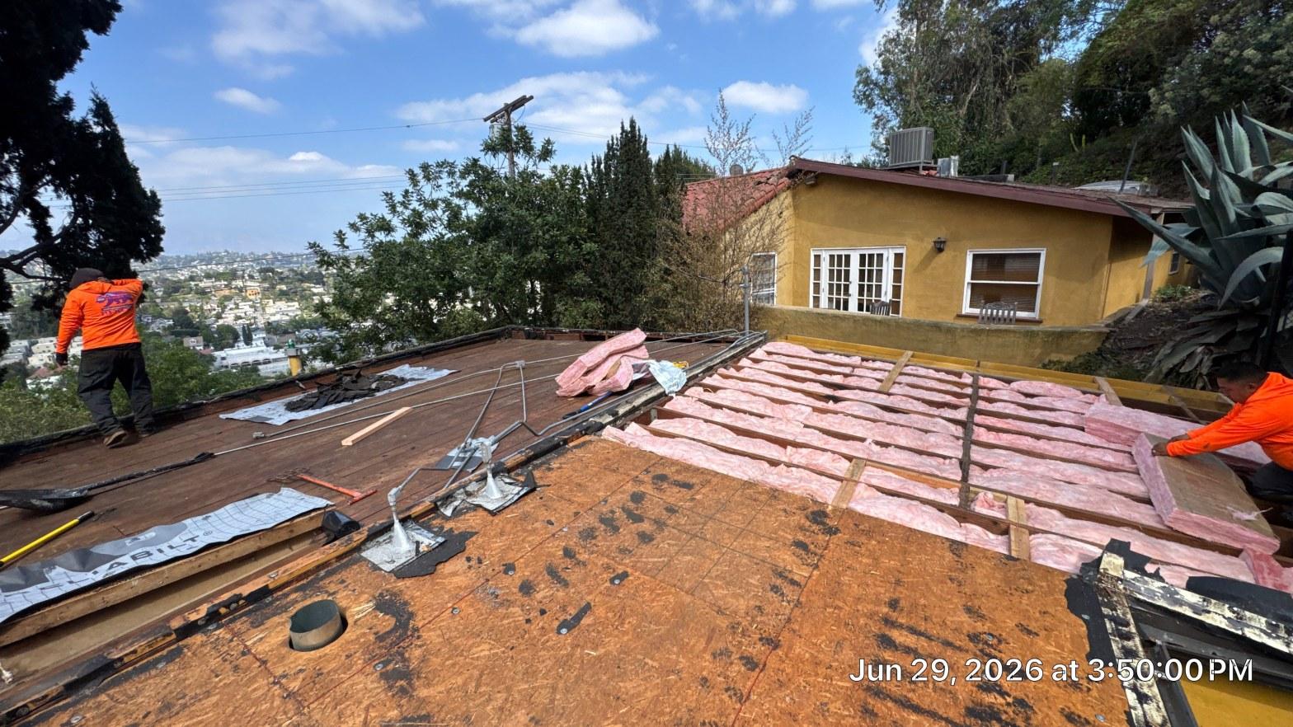
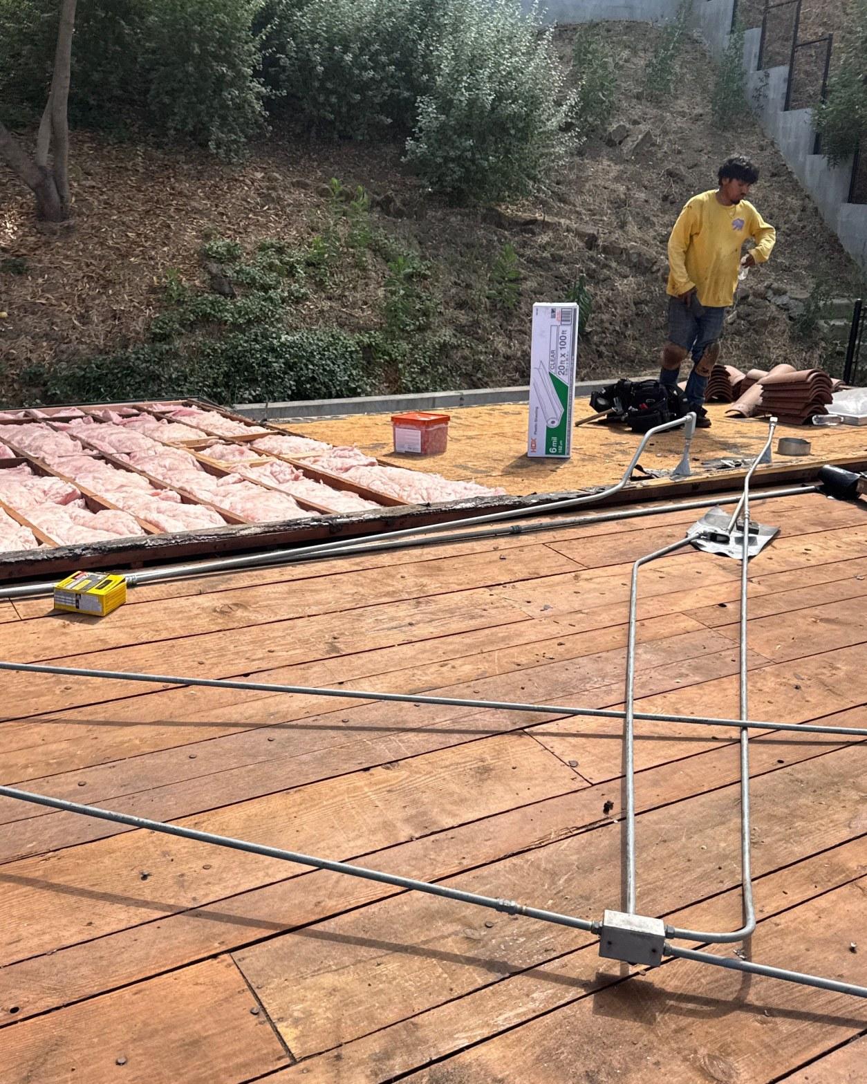
Fiberglass batt insulation was installed into each joist bay before new decking closed the assembly, adding a thermal break that the original roof never had. Flat roofs on older Los Angeles County homes were routinely built without any insulation layer in the roof assembly itself. California’s Title 24 building energy standards now set minimum insulation requirements for re-roofing projects, and this job was brought into full compliance.
Fiberglass batts sized to the joist depth were cut and fitted snugly into each bay, leaving no gaps at the edges. The result is a continuous thermal layer running the full field of the roof, not just isolated patches. For a home in the Los Angeles basin, where summer temperatures routinely exceed 90°F, the difference in attic and ceiling temperatures below an insulated flat roof versus an uninsulated one is measurable within the first cooling season.
How Was the New Membrane System Installed?
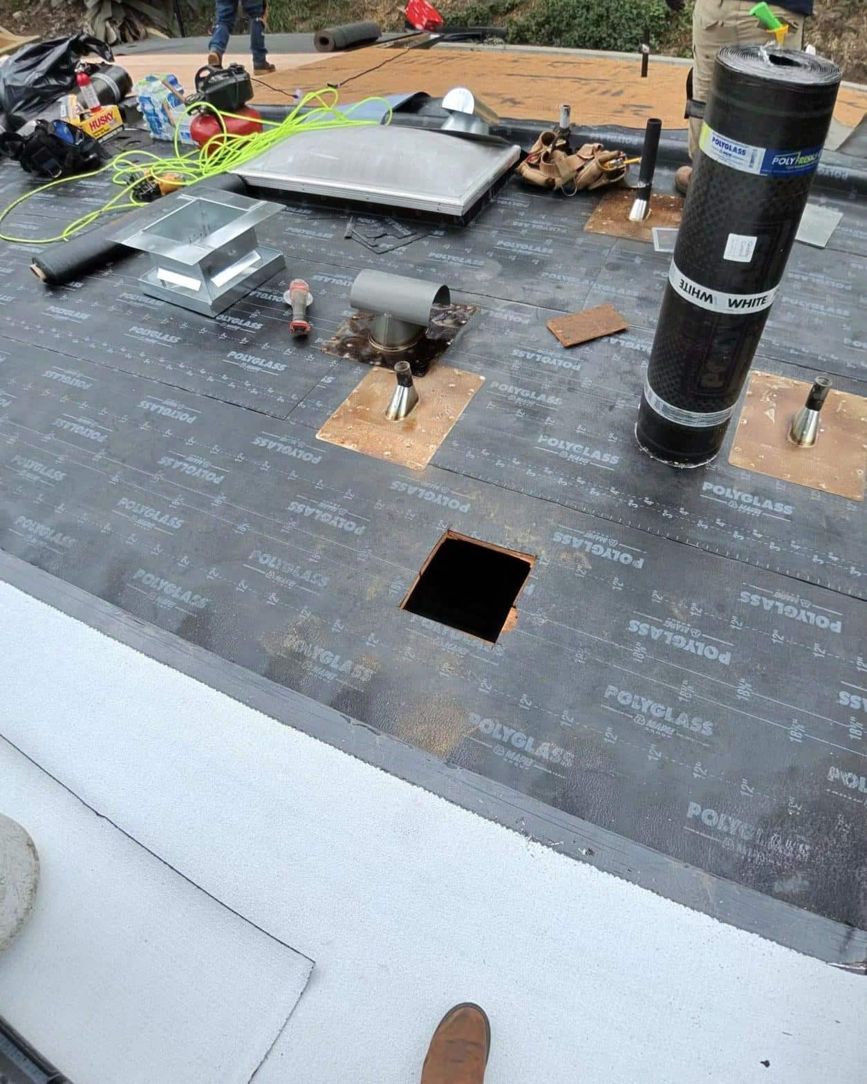
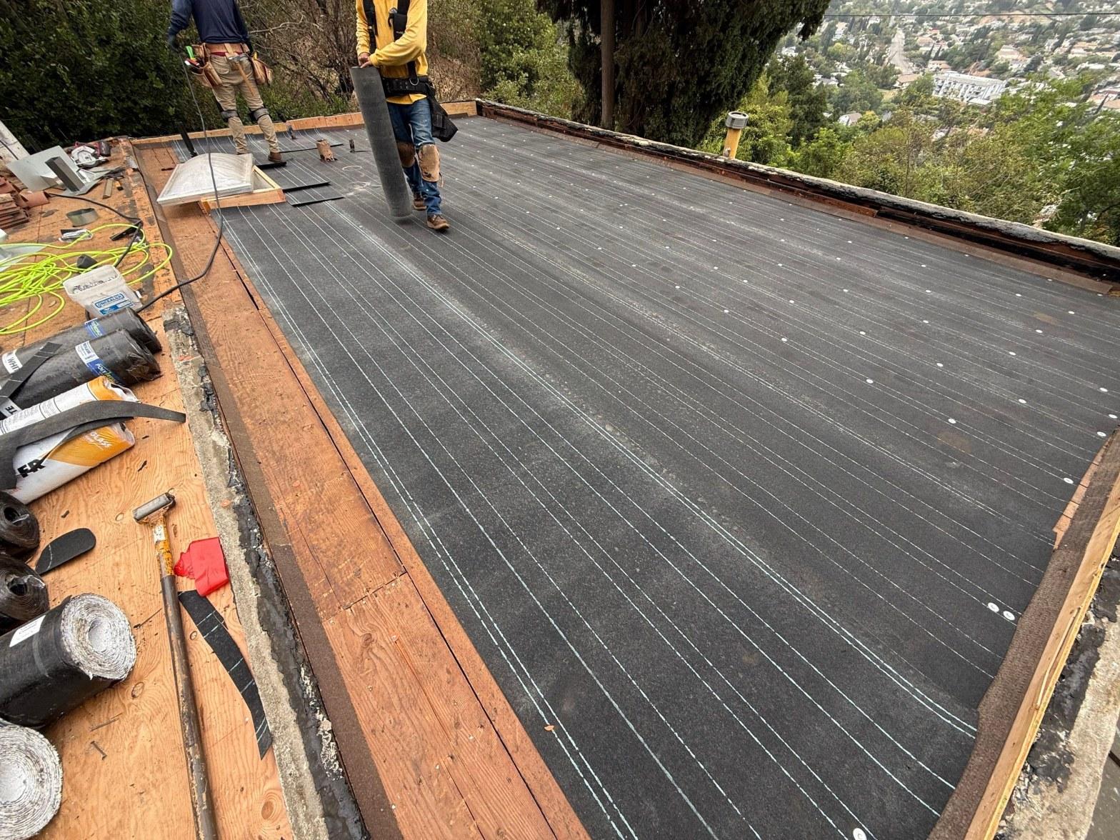
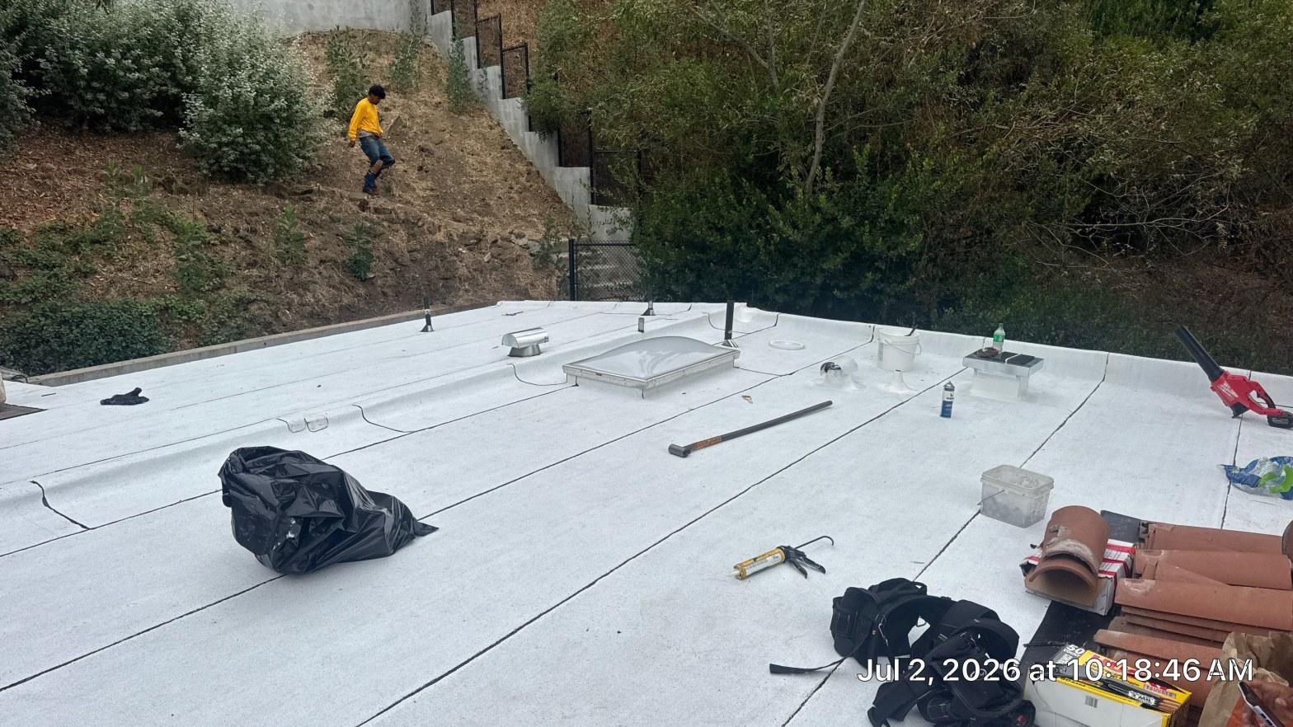
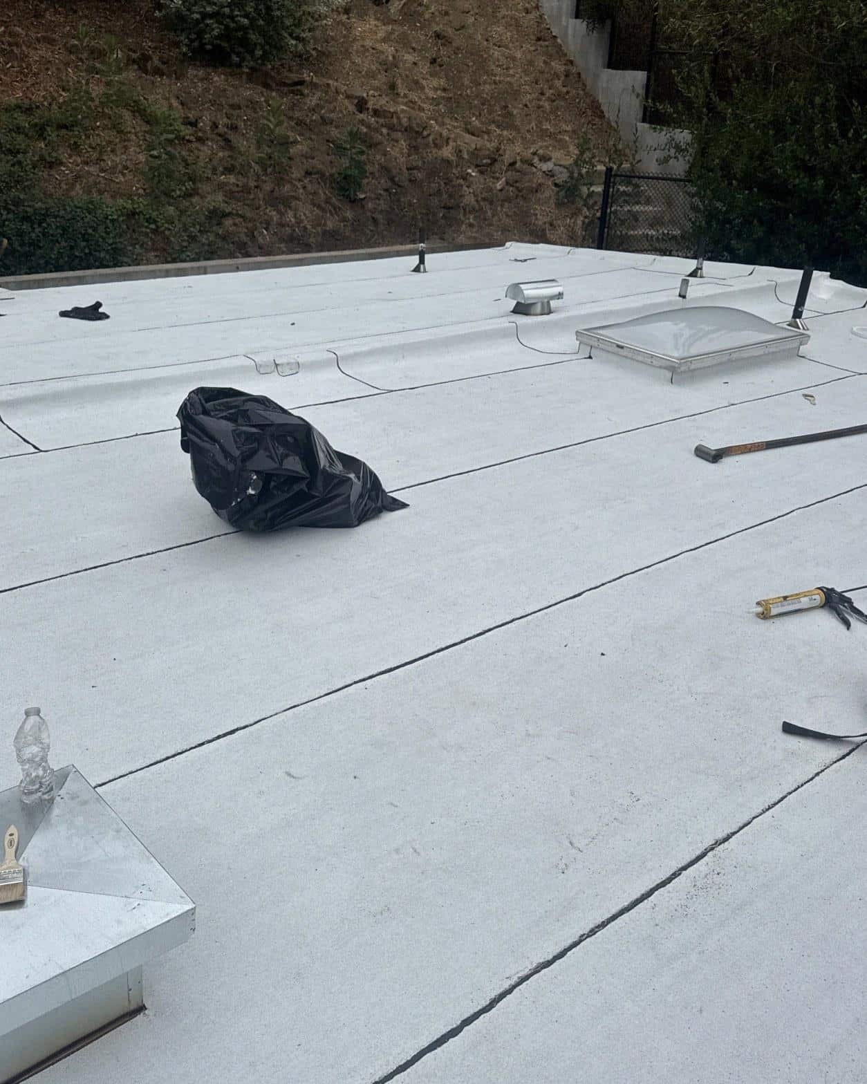
The new waterproofing system uses a 2-ply Polyglass torch down assembly: a base sheet applied directly over the new decking, followed by a white granule cap sheet torched in place across the full field. Polyglass is a modified bitumen product reinforced with polyester or fiberglass mats; the white granule surface on the cap sheet provides the solar reflectance required under California’s Title 24 cool-roof provisions.
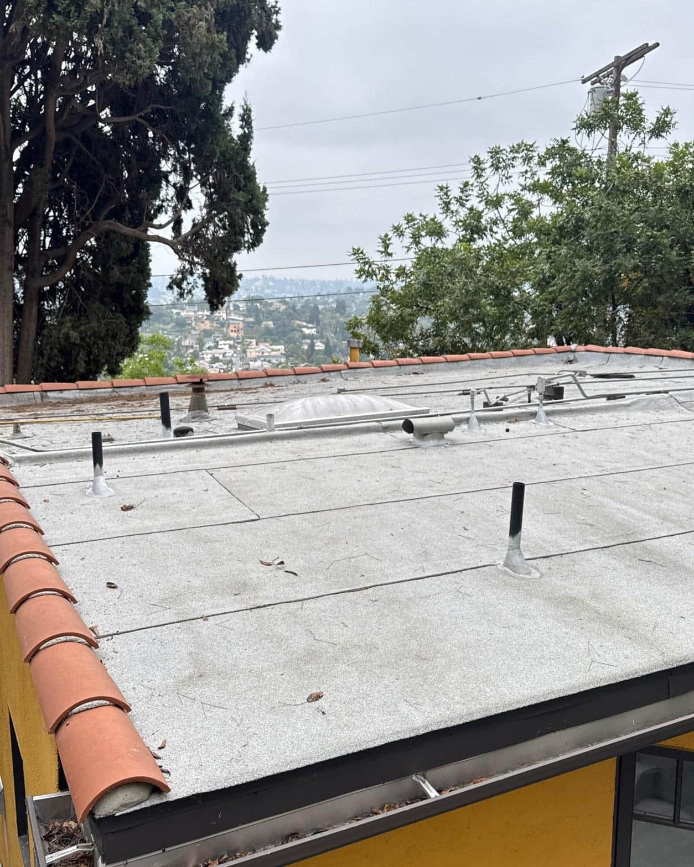
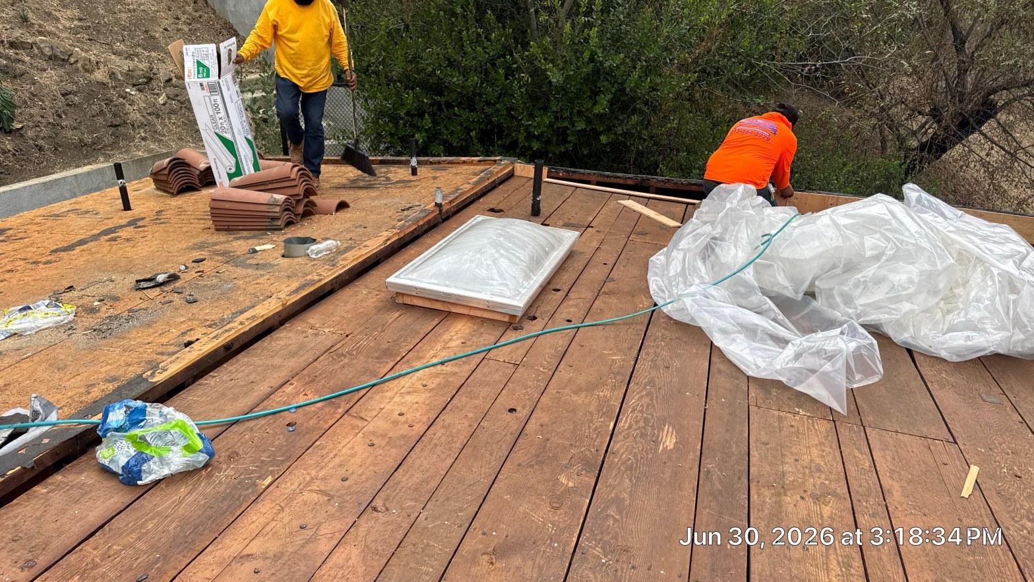
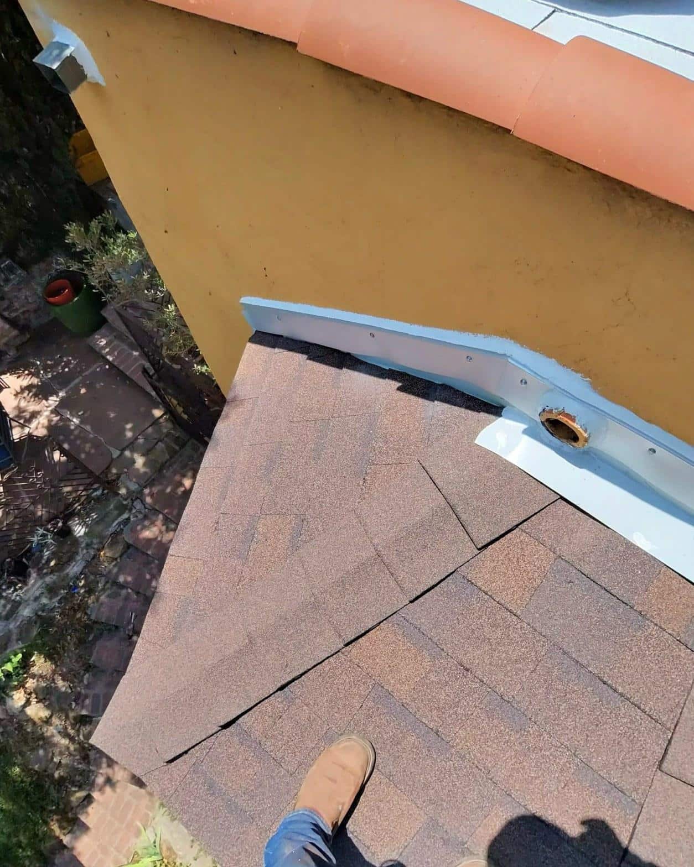
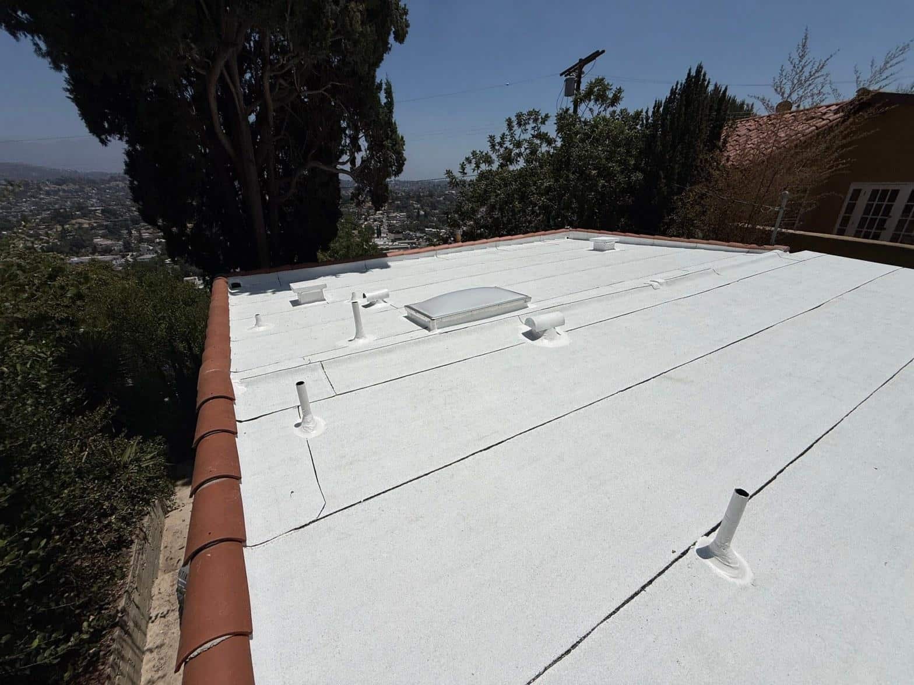
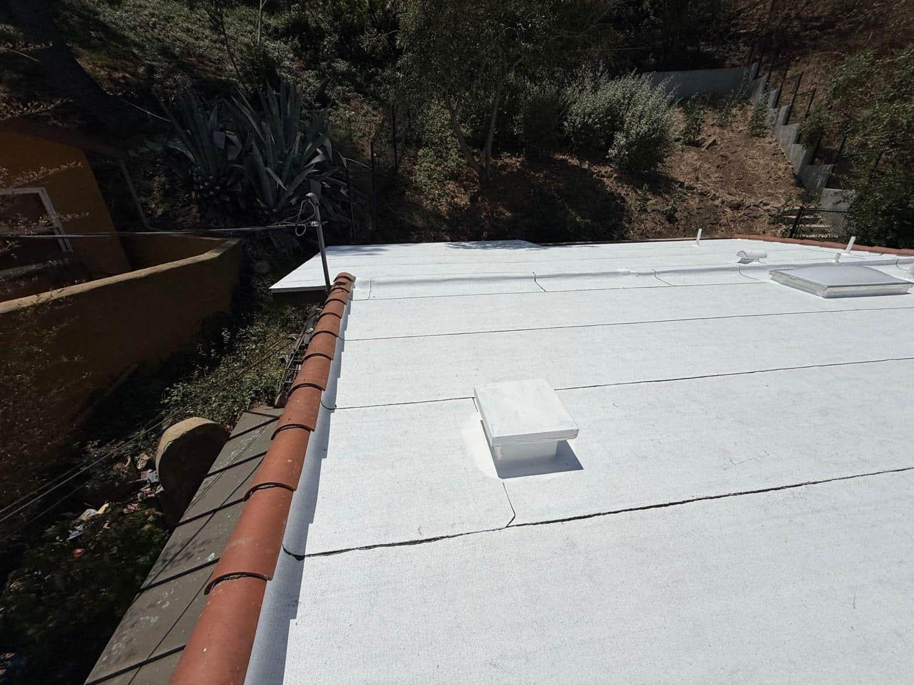
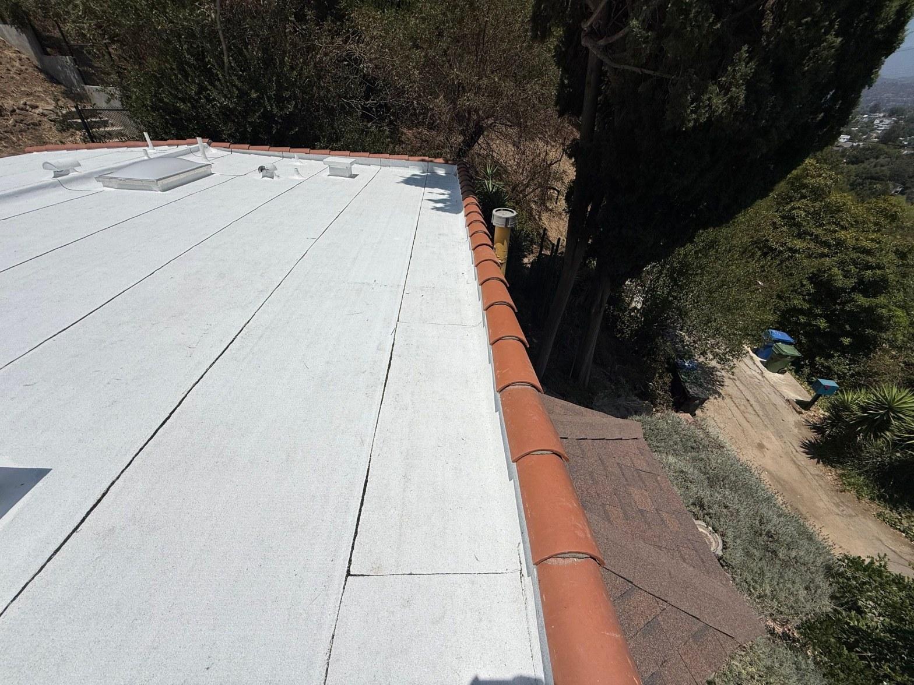
Before the cap sheet went down, every penetration received custom flashing work. The project included at least 3 roof penetrations (visible pipe flashings), 1 skylight curb, and the metal drip edge that interfaces with the terracotta tile coping along the perimeter. Each transition was sealed independently and integrated into the Polyglass base sheet before the cap sheet overlapped the flashing terminations.
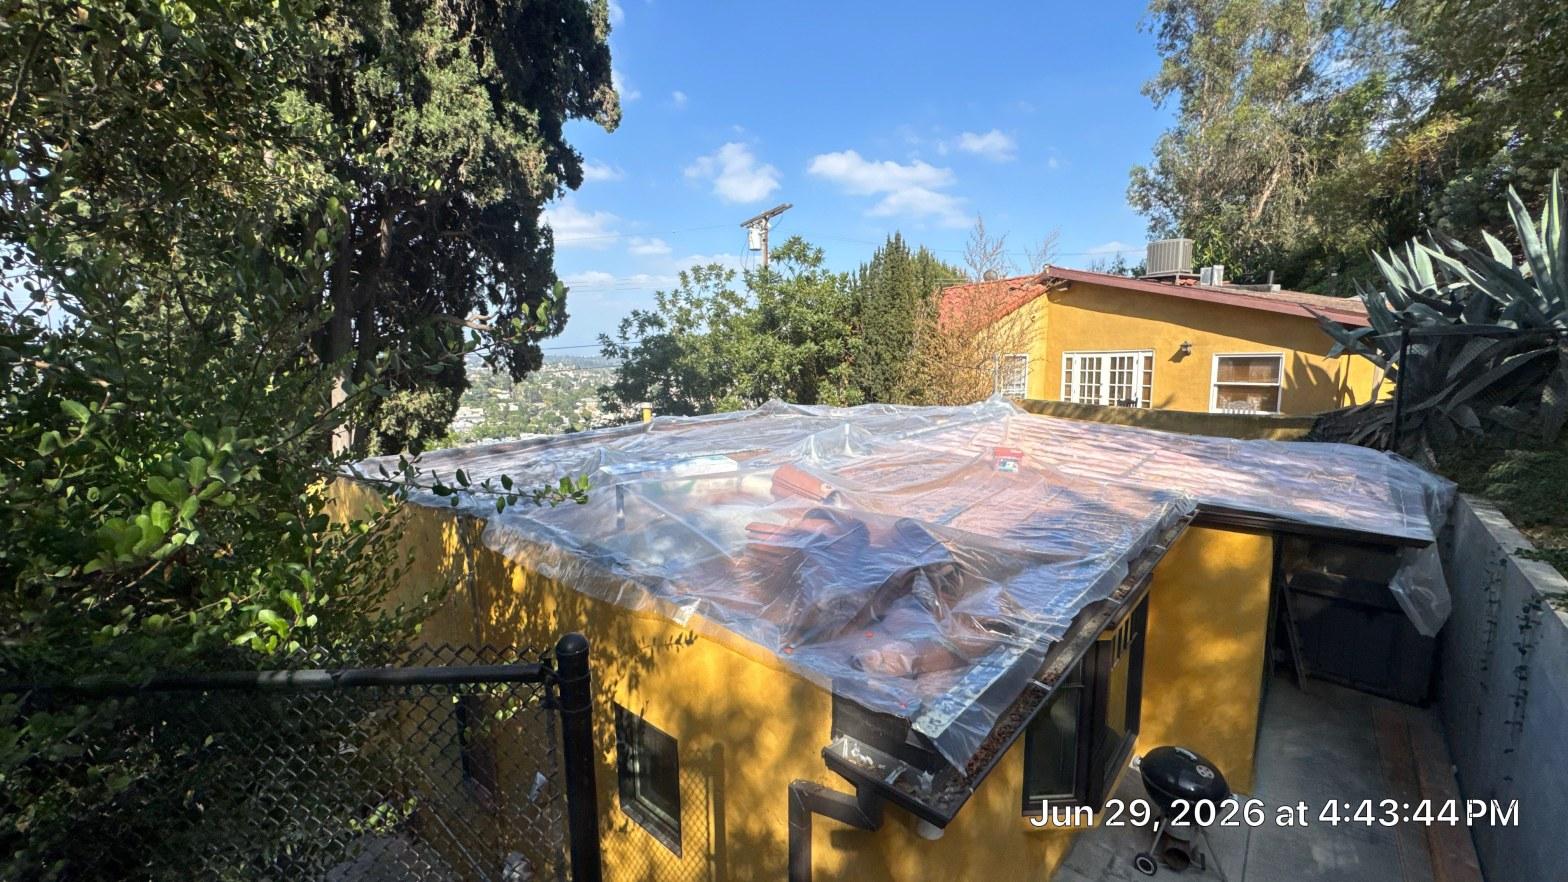
The terracotta tile edging that runs the perimeter of this roof was retained and re-bedded where needed, preserving the architectural character of the home while giving the new membrane a clean termination point.
The Finished Result
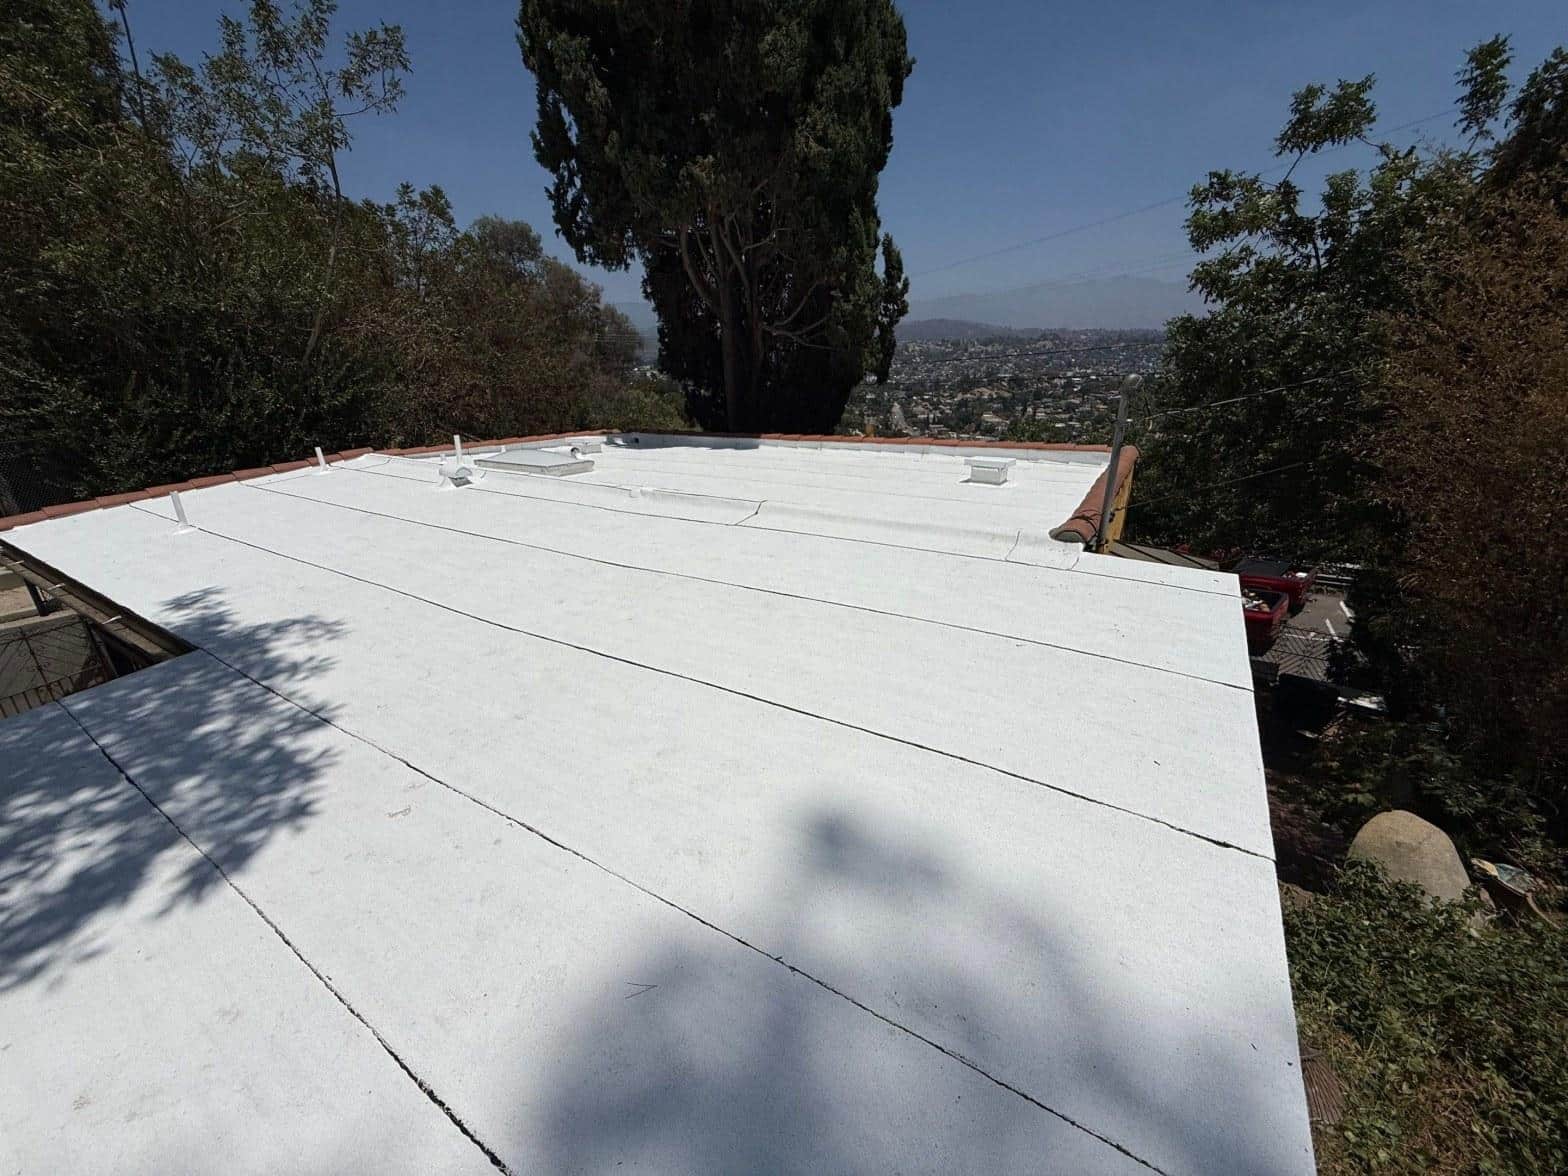
The completed roof presents as a continuous white membrane field with clean flashing at all transitions, functioning skylights, and a restored terracotta tile perimeter. From a performance standpoint, the homeowner now has 3 distinct improvements over the original system: a waterproof 2-ply membrane, a true insulation layer in the joist bays, and a white reflective surface that reduces solar heat gain compared to the dark granule cap sheet that was removed.
Projects like this one, a complete tearoff on a low-slope residential roof with multiple penetrations and existing tile edge work, typically take 3 to 5 days depending on the scope of decking repair discovered at tearoff.
If your flat roof is showing signs of seam separation, ponding water, or interior staining, a full assessment is the right first step. Call Roof Replacement Inc or submit a project inquiry online and we’ll schedule a roof evaluation for your Los Angeles County property.