

What This Project Involved
This was a full-replacement job on a multi-unit residential property: old shingles stripped down to bare decking, the decking itself replaced with new OSB panels, then fresh underlayment and architectural shingles installed across all roof planes. The homeowner’s goal was simple. The existing roof had reached the end of its service life, and rather than layer new material over compromised decking, the right call was to start clean from the structure up.
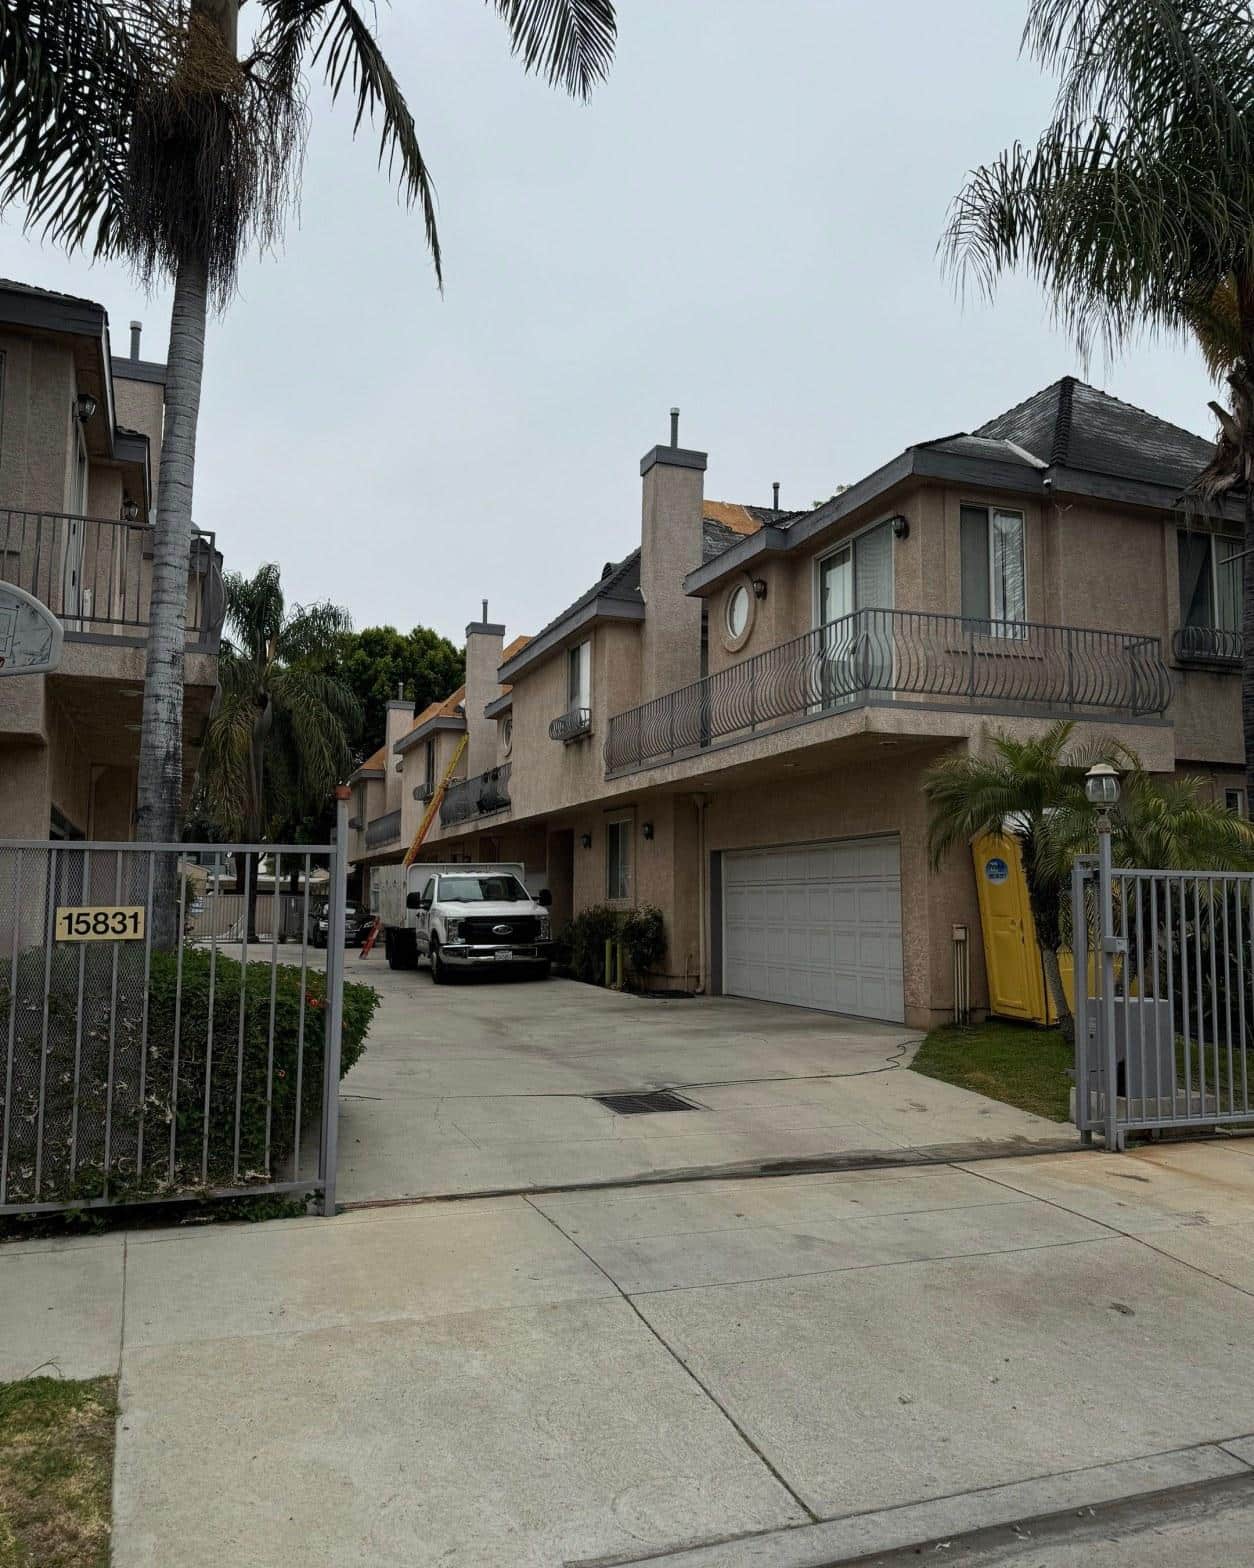
The building sits on a two-story footprint with several intersecting hip planes, a chimney, and low-slope sections between roof levels. That geometry adds complexity to any reroof: every valley, hip, and transition point is a potential leak location if flashing and shingle layout aren’t handled precisely.
Project Gallery
What Did We Find When We Stripped the Old Roof?
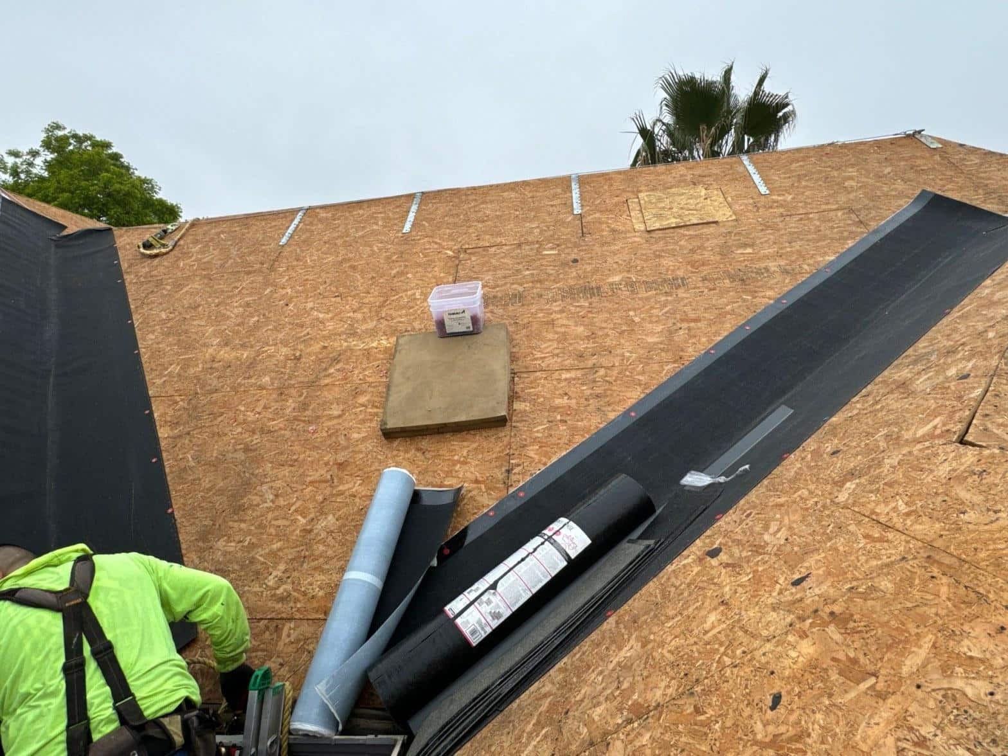
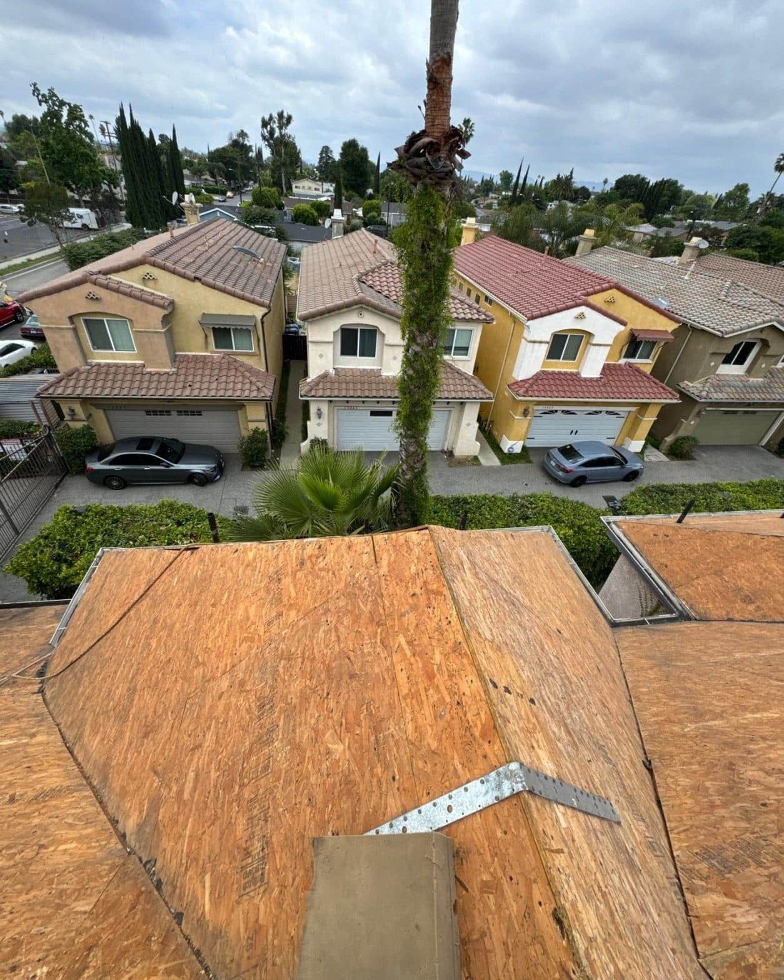
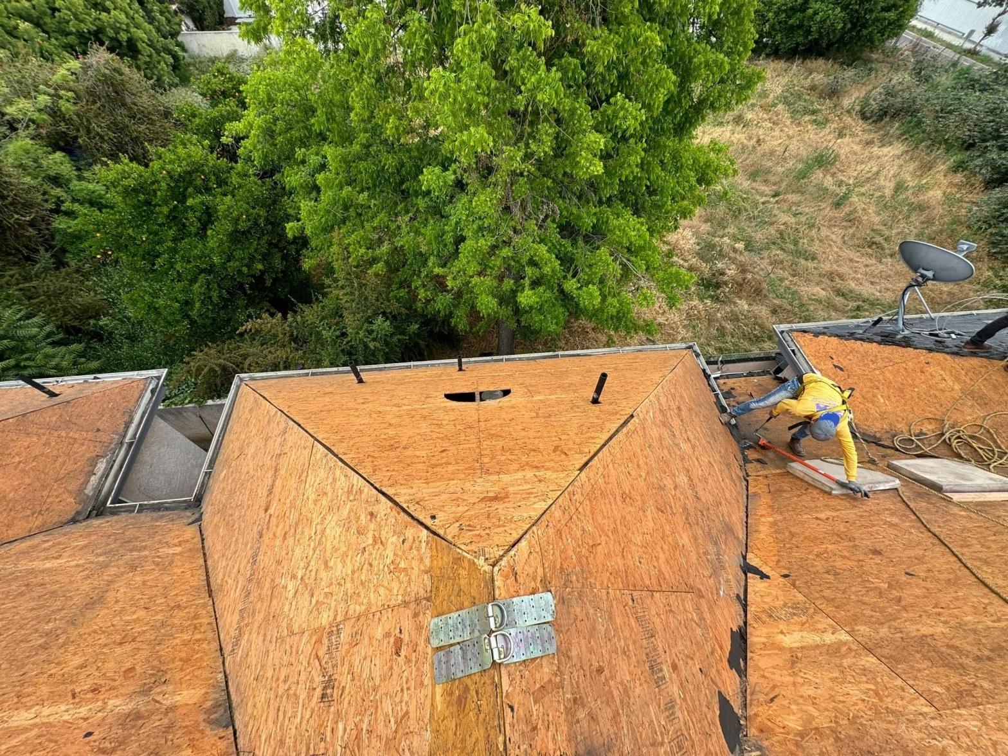
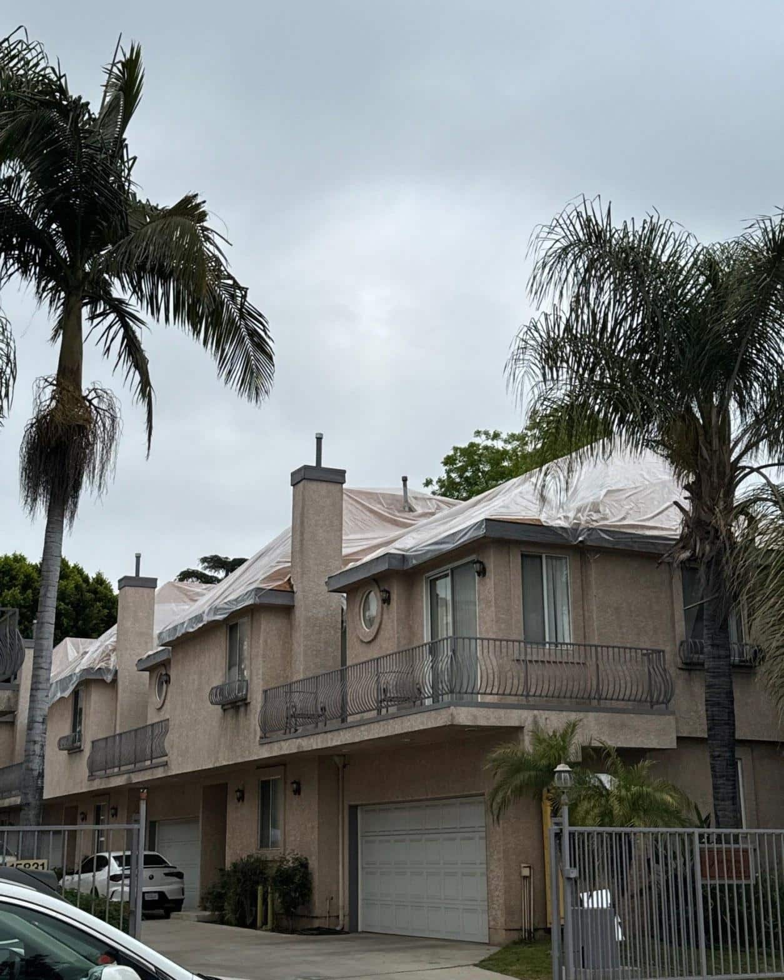
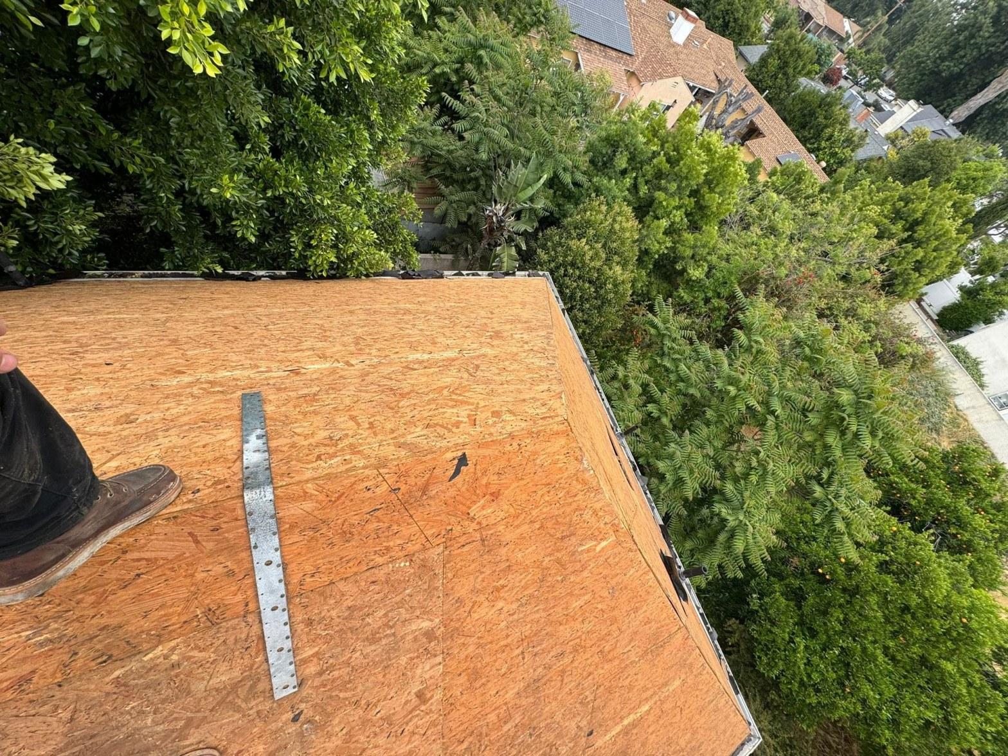
Stripping the old shingles revealed decking that needed full replacement across the primary roof planes. The OSB panels visible in the photos show fresh, clean sheathing with no soft spots or water staining, confirming the tear-off team removed all compromised material before any new product went down. Several new OSB patches are visible at vent cutouts and transition zones, areas where old decking around penetrations tends to absorb the most moisture over time.
Also visible in the photos: metal drip edge installed along the eaves before underlayment, and rafter clips (hurricane ties) fastened at the ridge and hip intersections. In California, the California Building Code requires specific fastening schedules for roof sheathing in high-wind zones, and these clips are part of meeting that structural requirement. As of 2024, enforcement of those fastening details has become more consistent in Van Nuys plan-check reviews.
Our crew replaced decking across at least 3 distinct hip planes visible in the aerial shots, each requiring careful panel layout so edges broke on rafter centers rather than mid-span.
How the Underlayment and Shingle Installation Came Together
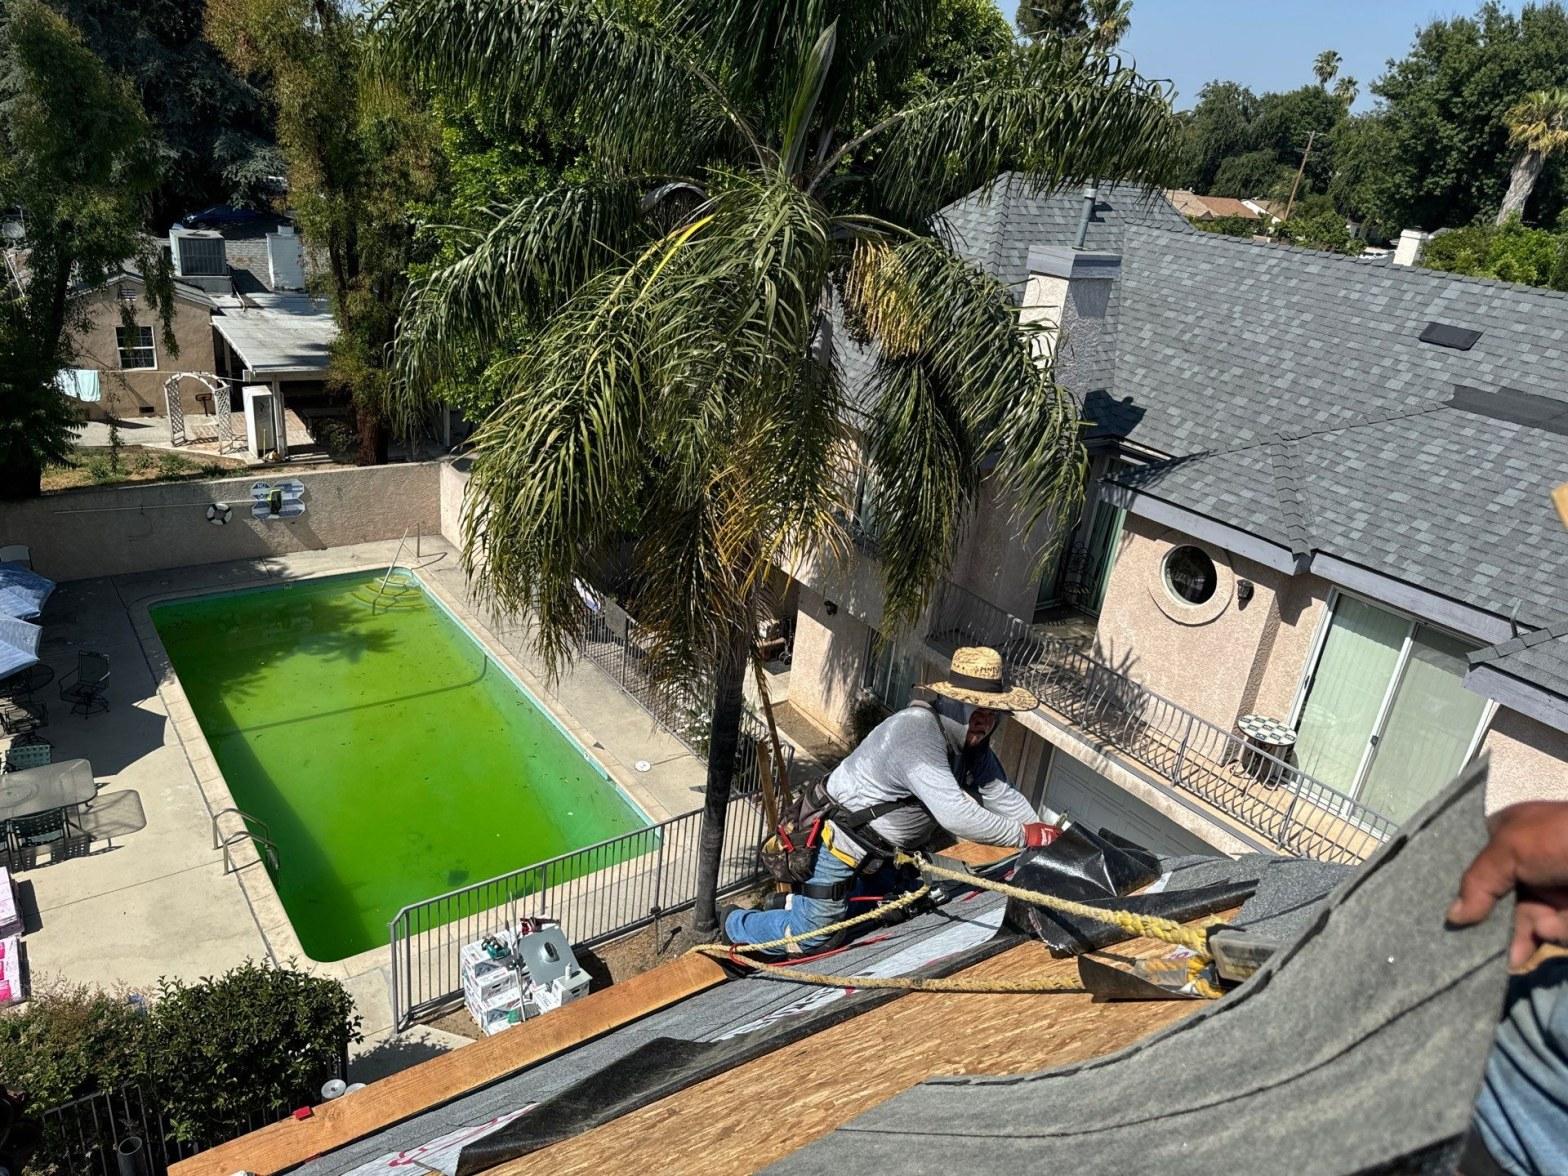
New underlayment went down in overlapping horizontal courses starting at the eaves, with a separate layer of self-adhering membrane used at the valleys and low-slope transitions before the field underlayment covered the rest. This two-layer approach at vulnerable zones is standard practice on complex hip roofs where water can back up during heavy rain events.
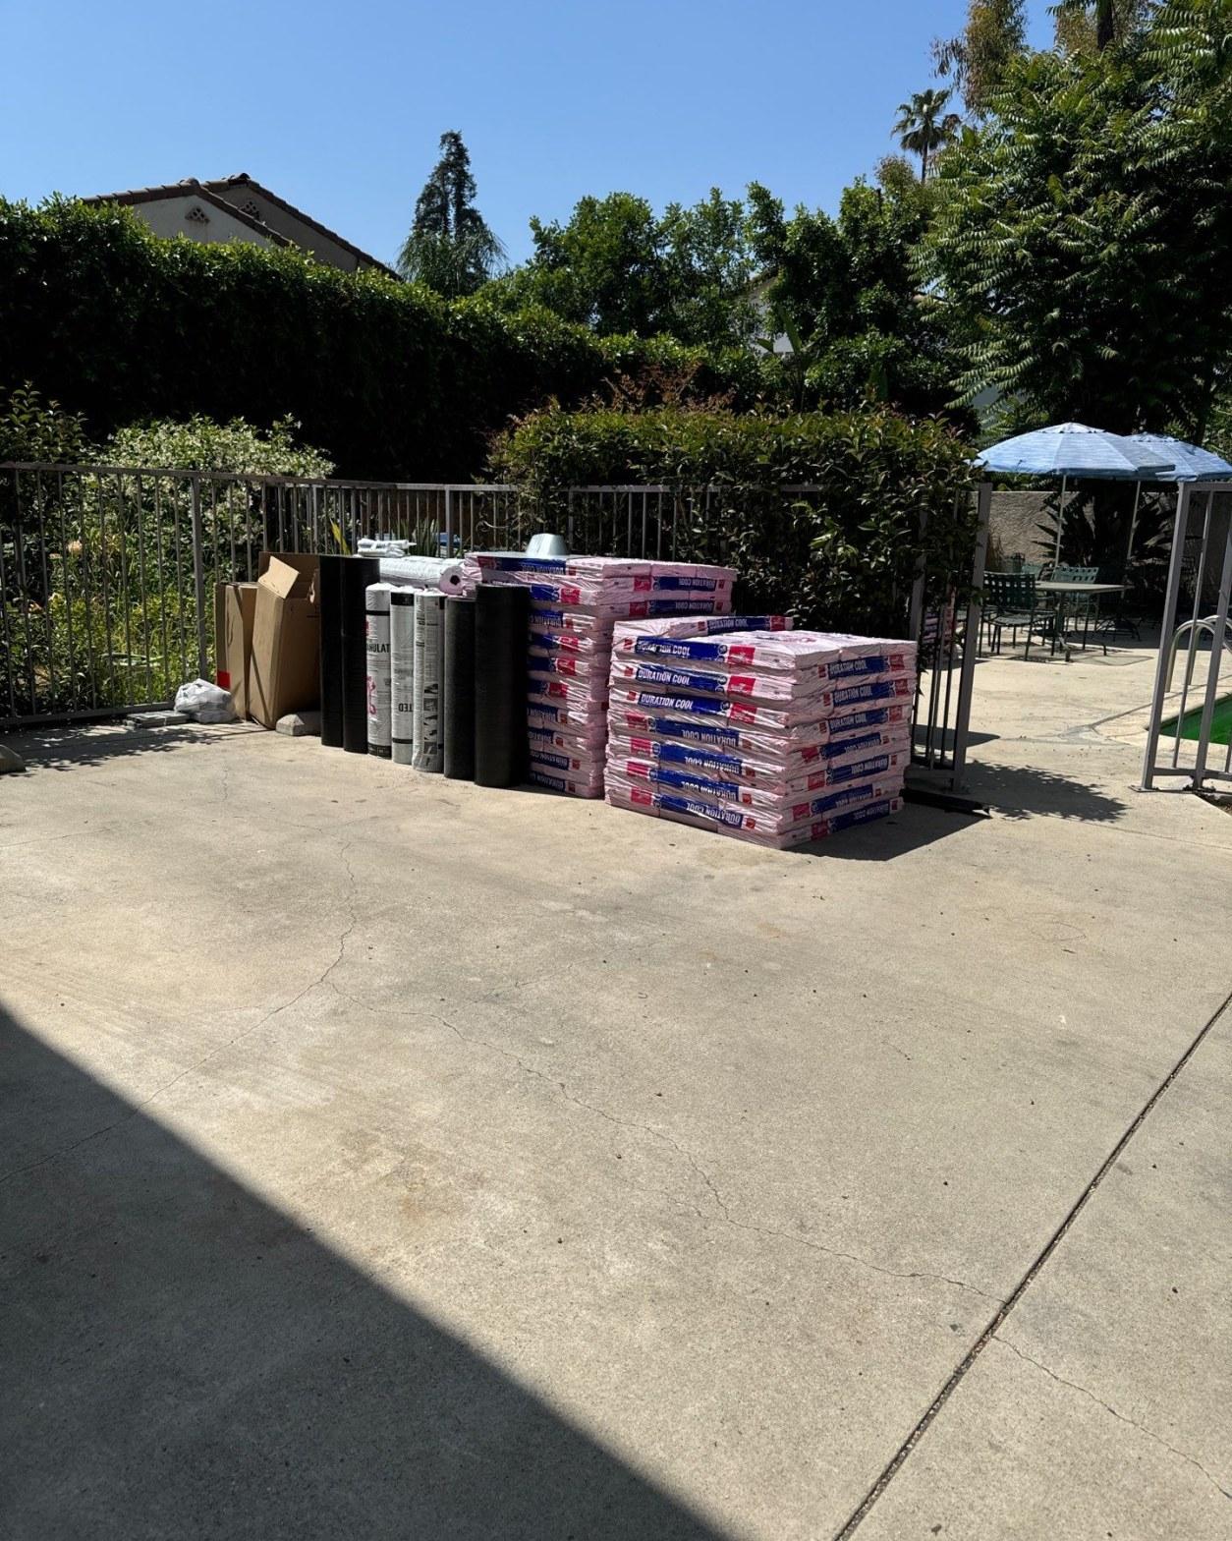
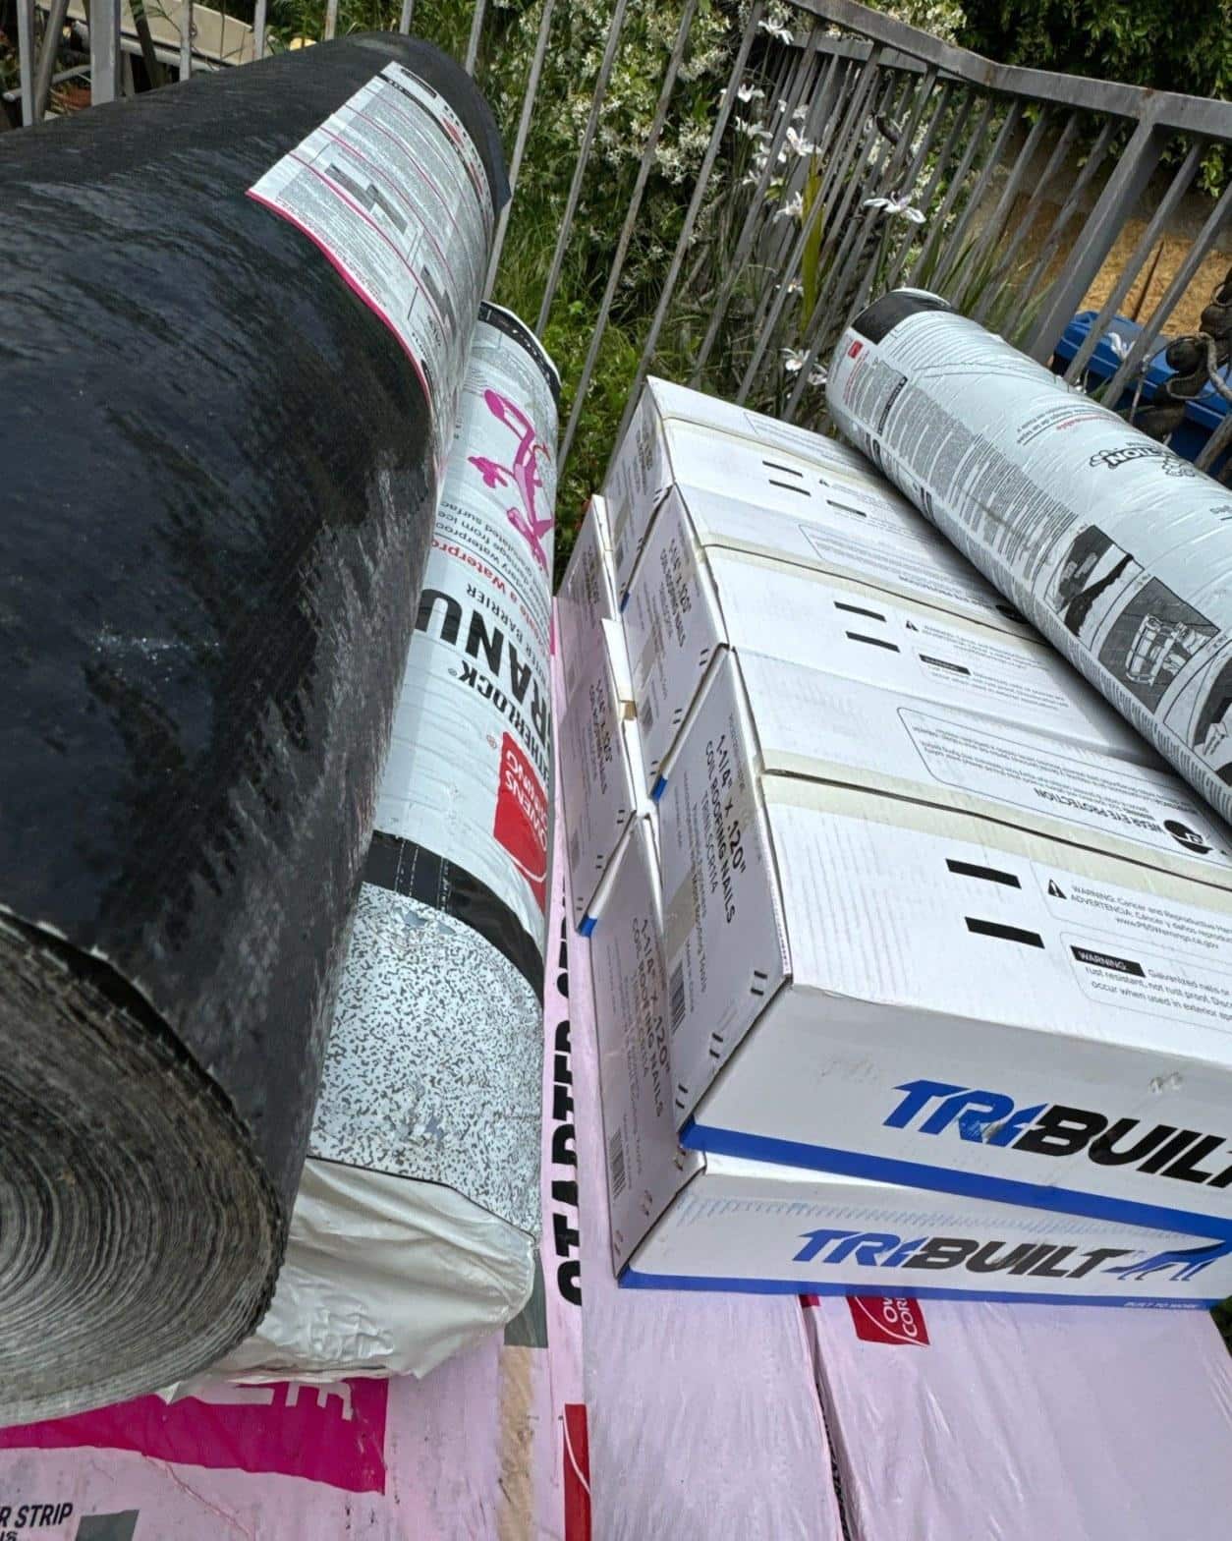
The shingles selected for this project are Owens Corning Duration Cool, visible in the stacked bundles staged at ground level before the crew lifted them to the roof. ENERGY STAR-rated roofing products like the Duration Cool line are designed to reflect more solar energy than standard shingles, which matters in the San Fernando Valley where summer surface temperatures on a south-facing roof can exceed 150°F. Since California’s Title 24 building energy standards now extend cool-roof requirements to a broader range of steep-slope residential applications, specifying a qualifying shingle on a multi-unit reroof is both a code consideration and a practical one for the residents living under it.
In our experience on multi-unit reroof projects in the San Fernando Valley, we typically find at least 2 to 3 roof planes per building that require full decking replacement rather than sheathing repair alone, because moisture wicks laterally through OSB once a shingle field begins to fail near a valley or penetration.
The Finished Roof
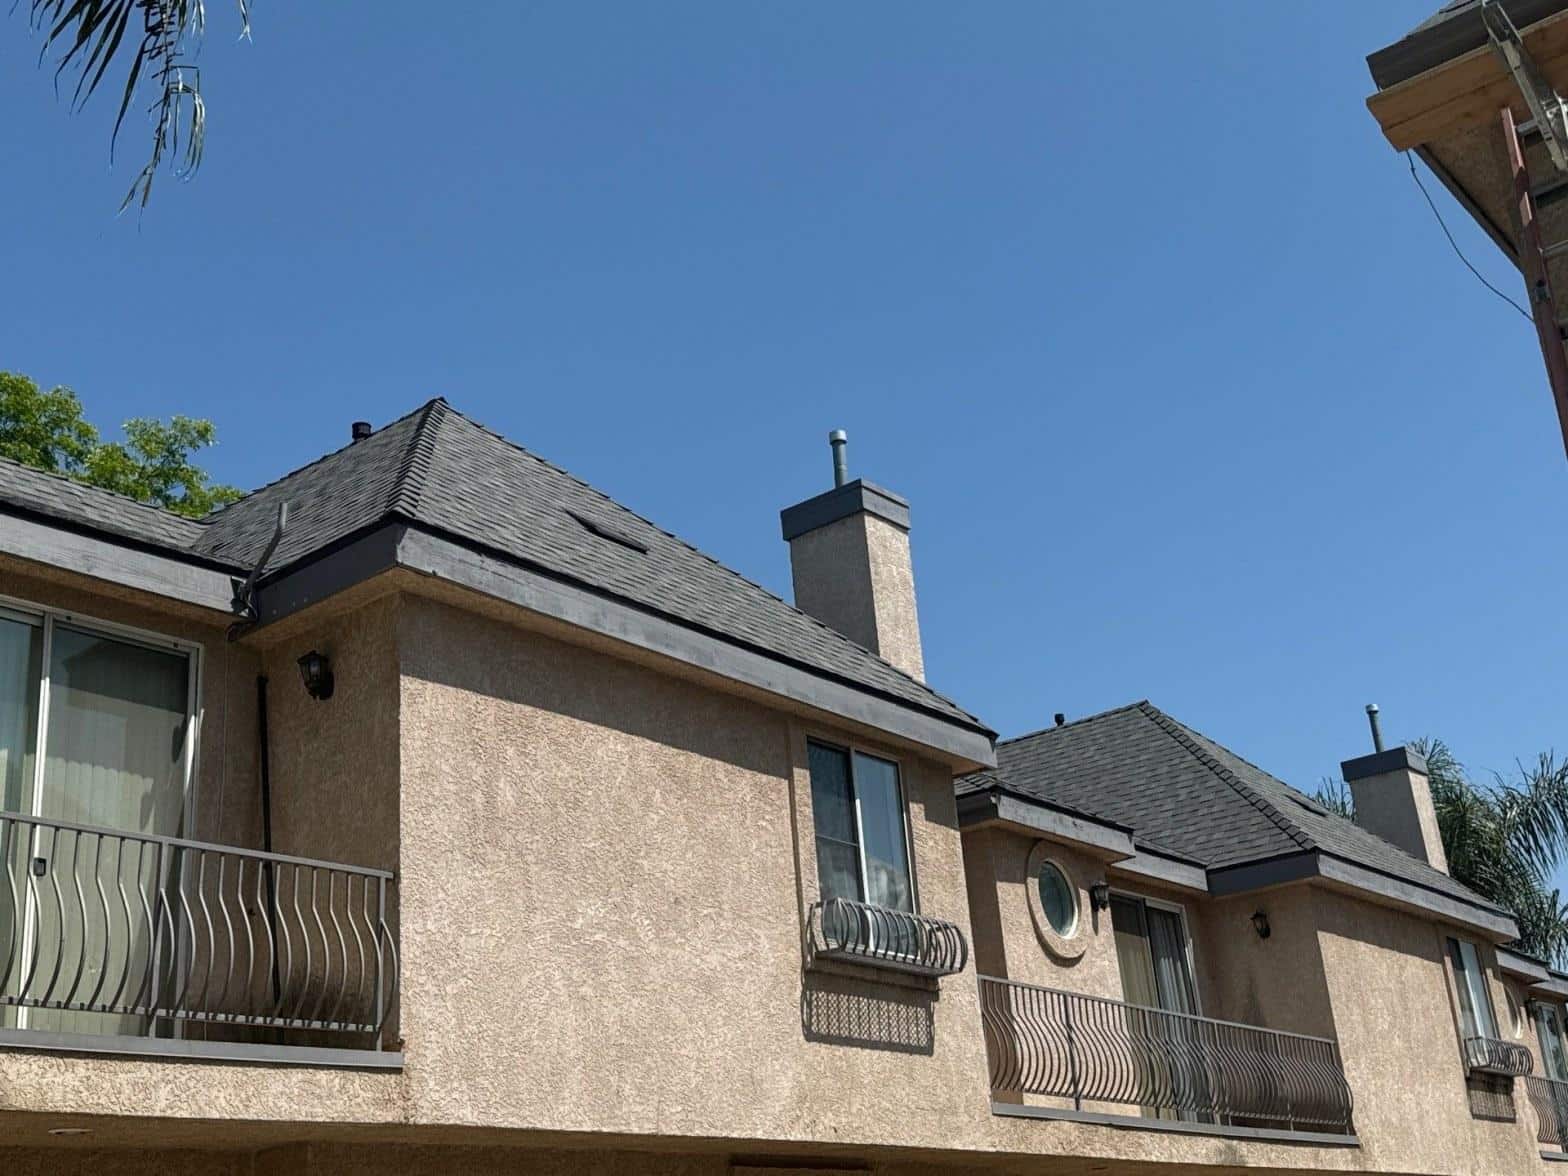
The completed roof shows uniform shingle coverage across all planes, with clean hip and ridge lines and properly seated drip edge along every fascia edge. Chimney flashing was dressed out and the pipe boots at each plumbing vent were replaced as part of the scope, eliminating two of the most common re-entry points for water on an aging roof system.
From street level and from above, the charcoal-toned architectural shingles give the building a sharp, consistent appearance that ties the multiple roof sections together visually. The shadow lines created by the laminated shingle profile also add depth that flat three-tab shingles cannot replicate.
Roof Replacement Inc is licensed by the California Contractors State License Board (CSLB), and every project of this scope is pulled with the appropriate local permit so the work is inspected before it closes out. A permitted reroof also creates a clear record for the property owner, which matters for insurance documentation and any future sale of the building.
Get a Quote for Your Multi-Unit Reroof
If your apartment building, townhome complex, or multi-unit property is showing signs of shingle deterioration, interior leaks, or soft decking, schedule a roof assessment with Roof Replacement Inc. Call us directly or submit a project inquiry through the website. Bring photos of any interior staining if you have them, that information helps us prioritize which roof planes to inspect first.


