

What Was the Condition of This Roof Before Work Started?
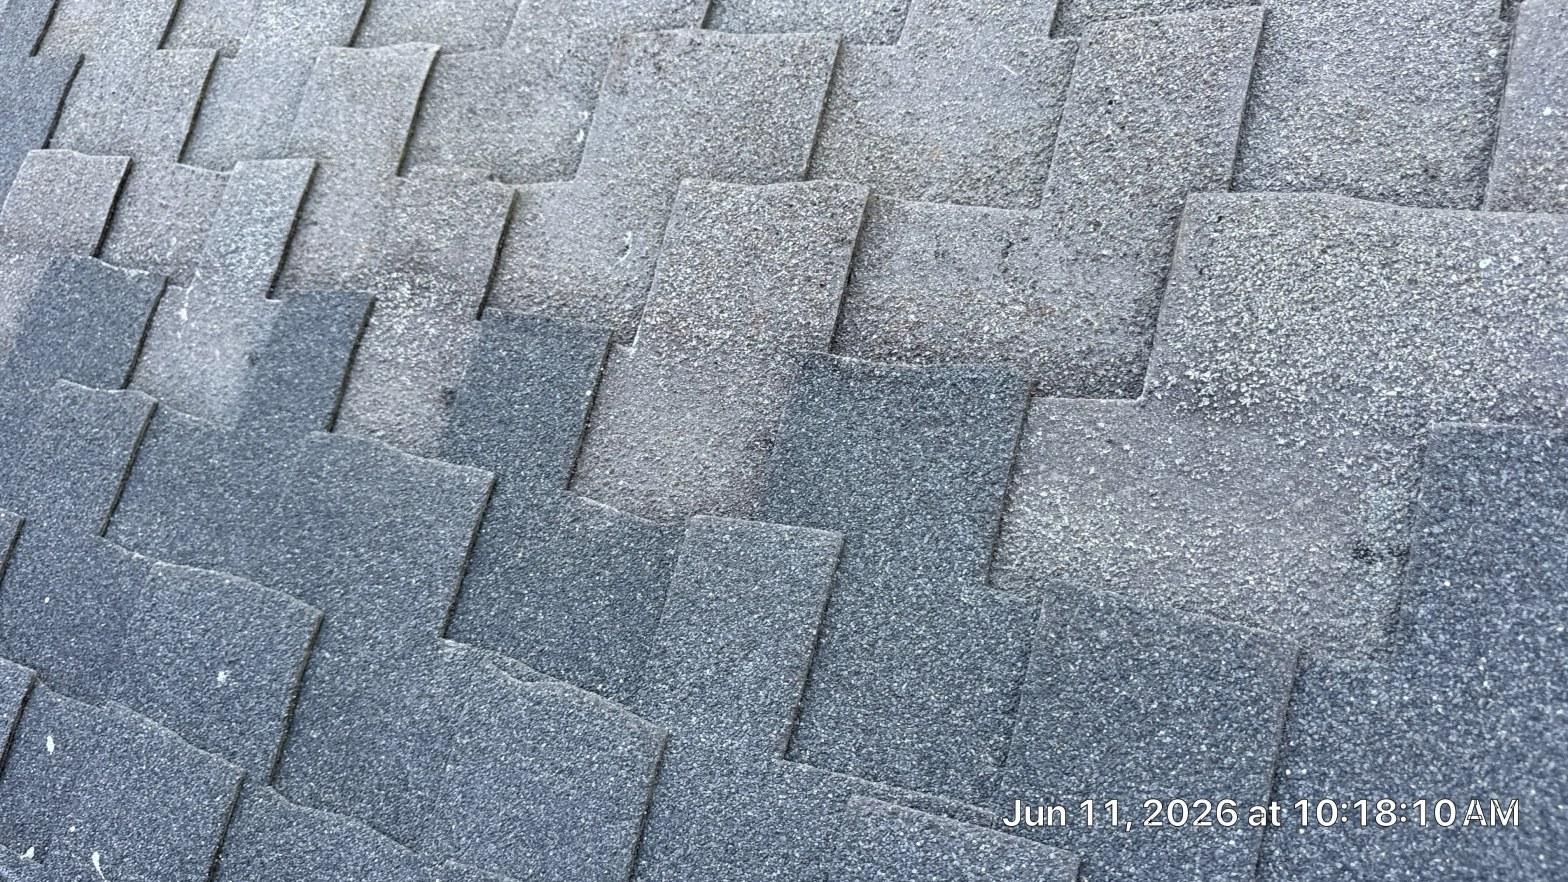
The original roof on this Cheviot Hills home had reached the end of its serviceable life. Close-up inspection in June 2026 revealed widespread granule loss across the shingle field, with the asphalt mat exposed and beginning to oxidize in multiple areas. Granules are what protect the asphalt layer from ultraviolet radiation; once they shed in significant quantity, the shingle surface hardens, cracks at the tabs, and loses its ability to shed water cleanly. At that stage, spot repairs add cost without buying meaningful time.
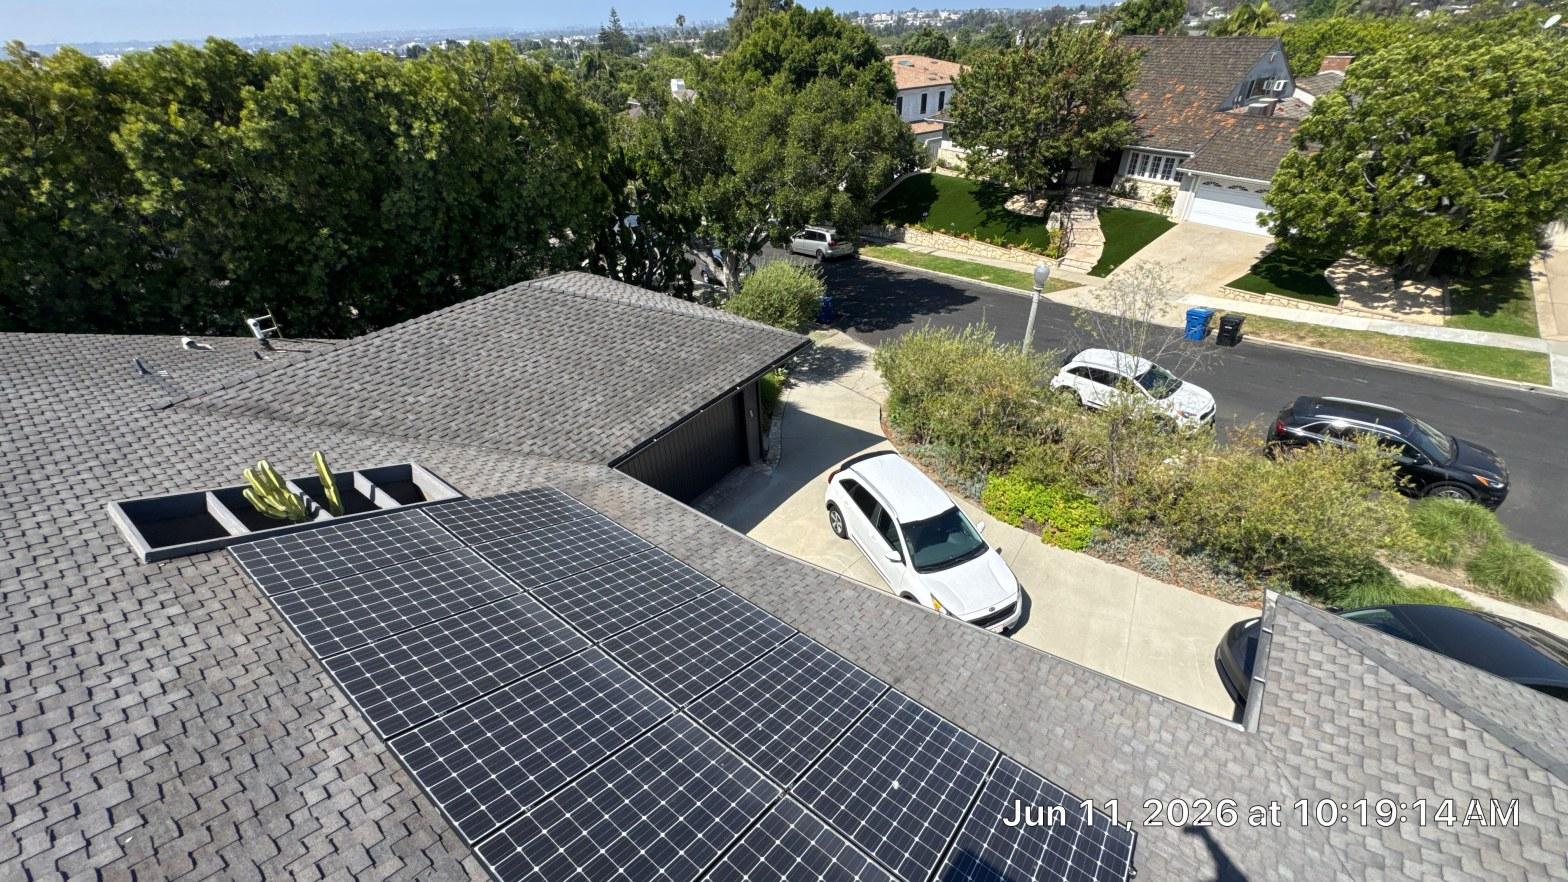
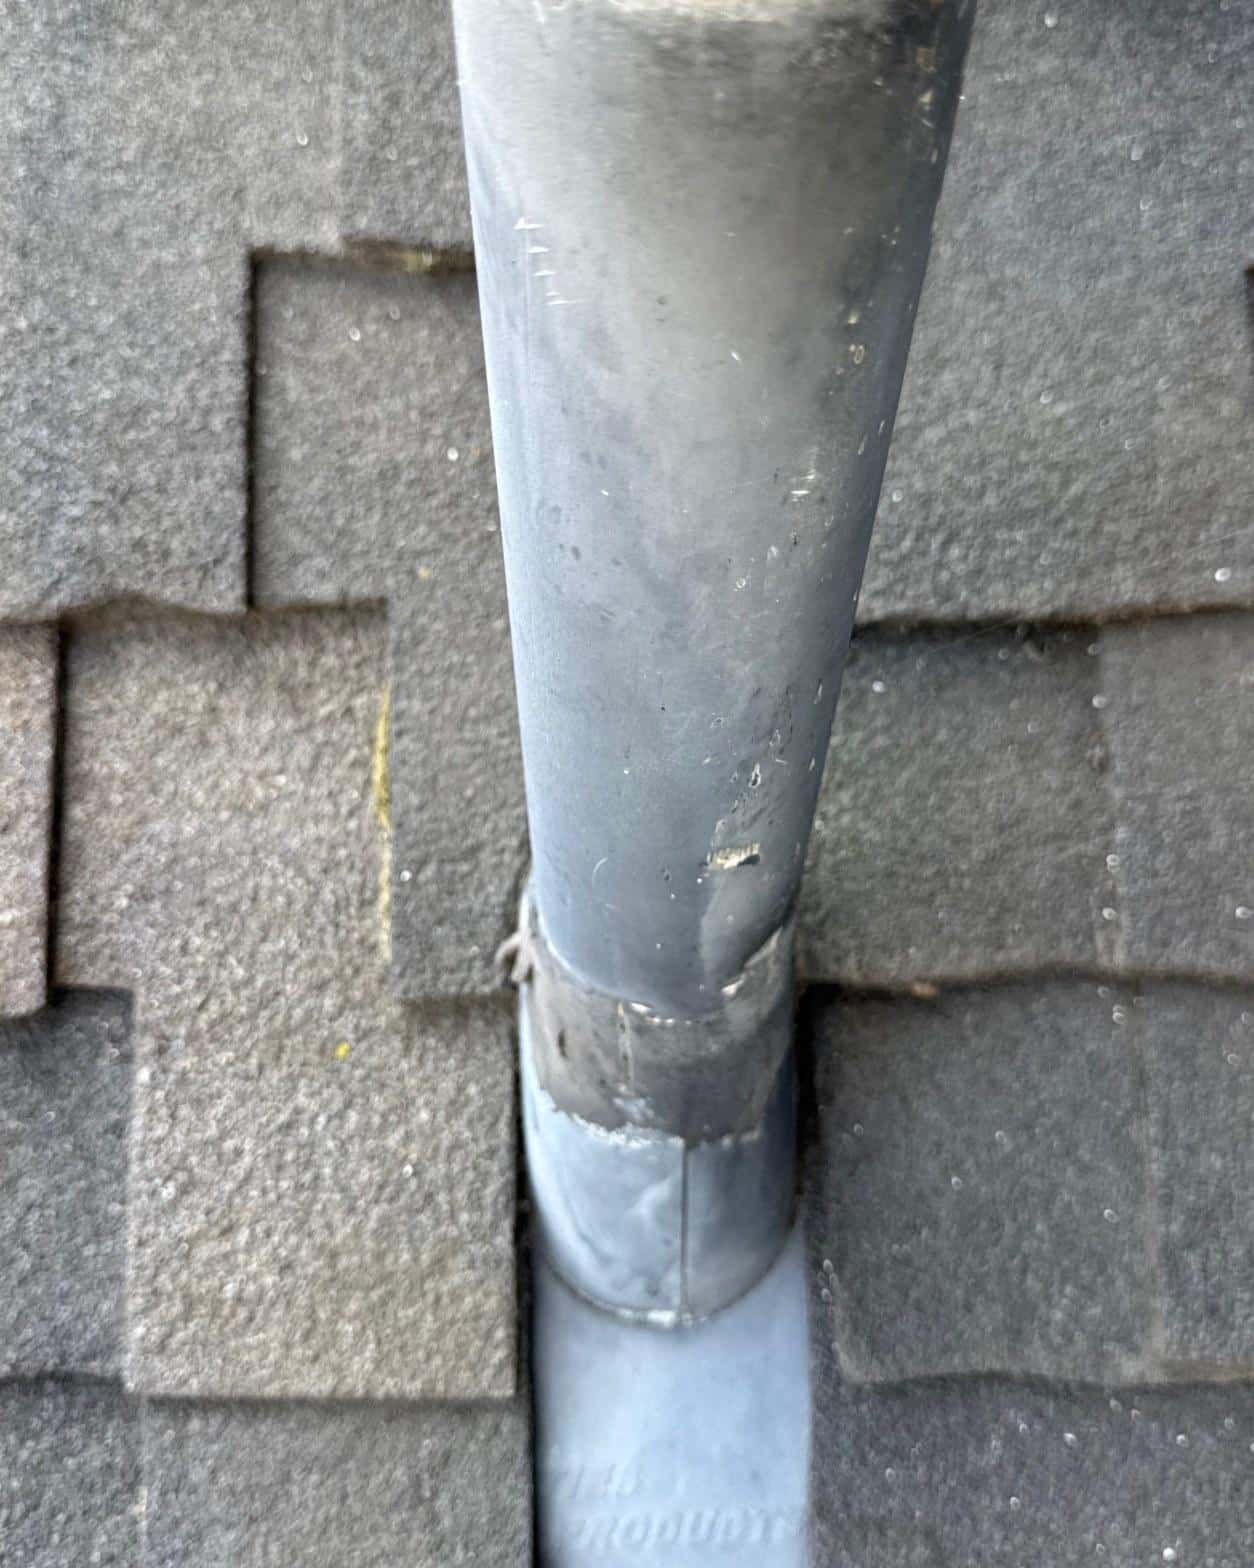
The property itself added complexity beyond a standard reroof. The house is a large single-story contemporary with broad, low-pitched hip and gable planes, deep overhangs, clerestory glazing, and multiple skylights set into the field. A masonry chimney and a tall metal flue penetrated the roof at different points. Parts of the structure transitioned into low-slope sections, which require a different waterproofing strategy than the main pitched planes. And two of the main slopes carried a substantial rooftop solar array, meaning every phase of the work had to be sequenced around the panel footprint.
Project Gallery
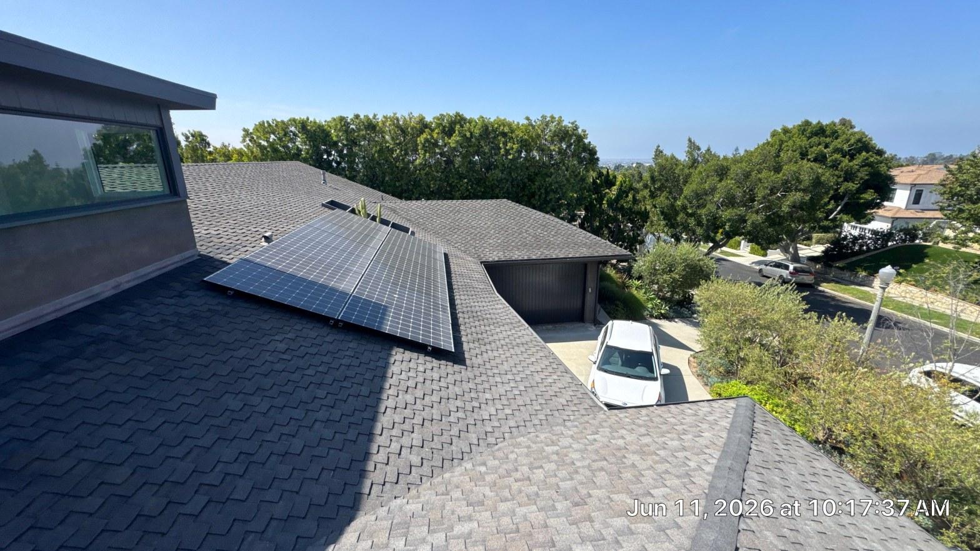
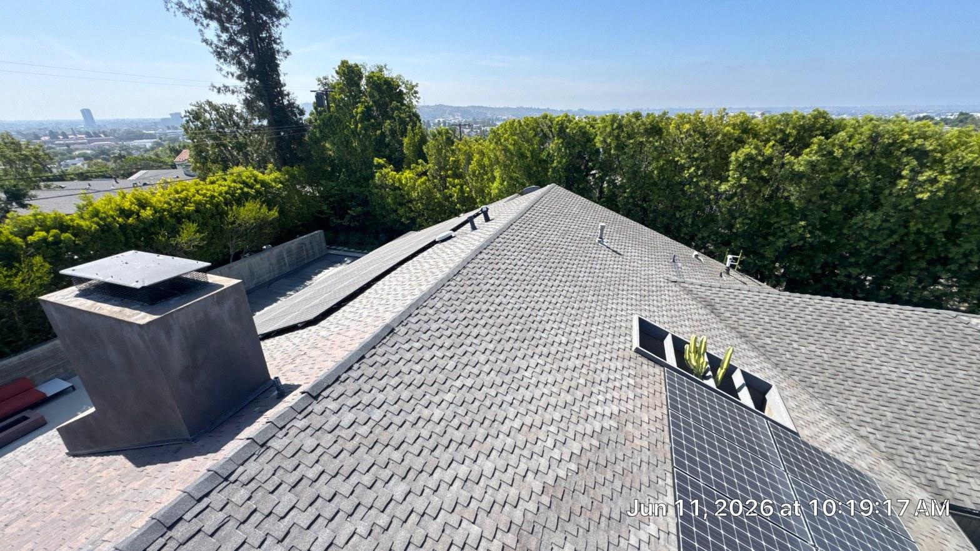
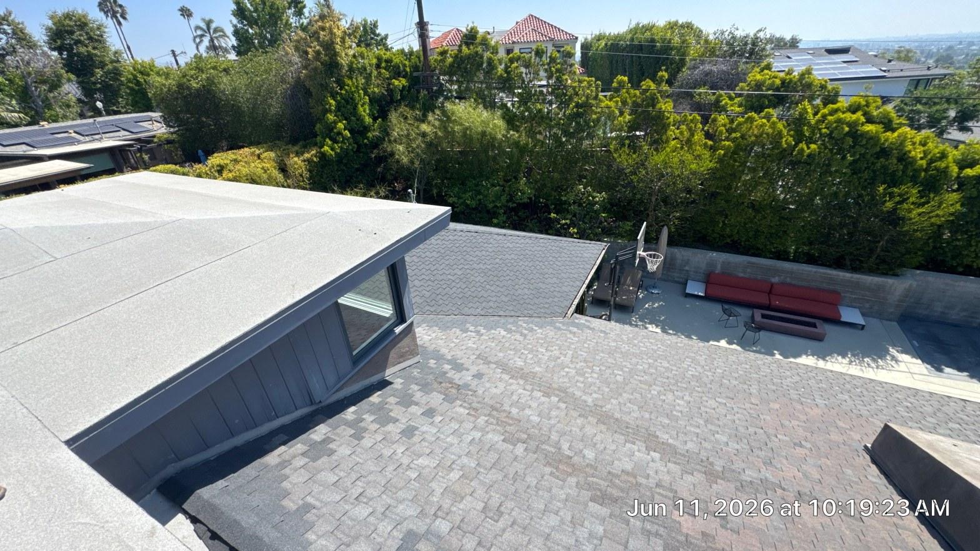
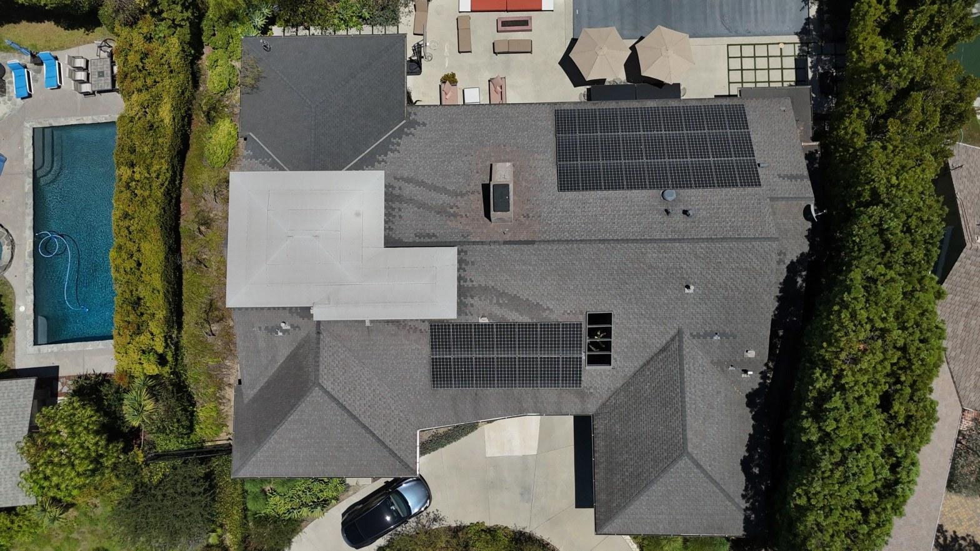
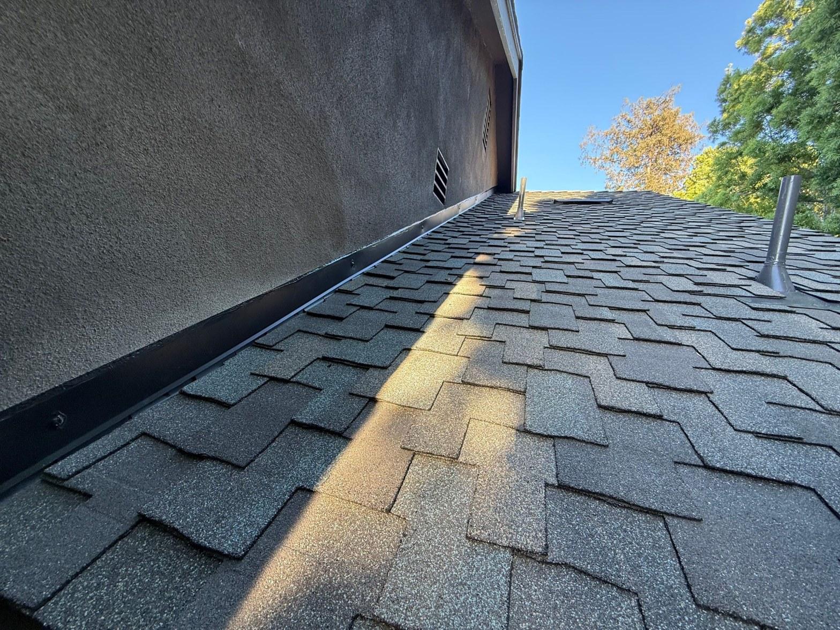
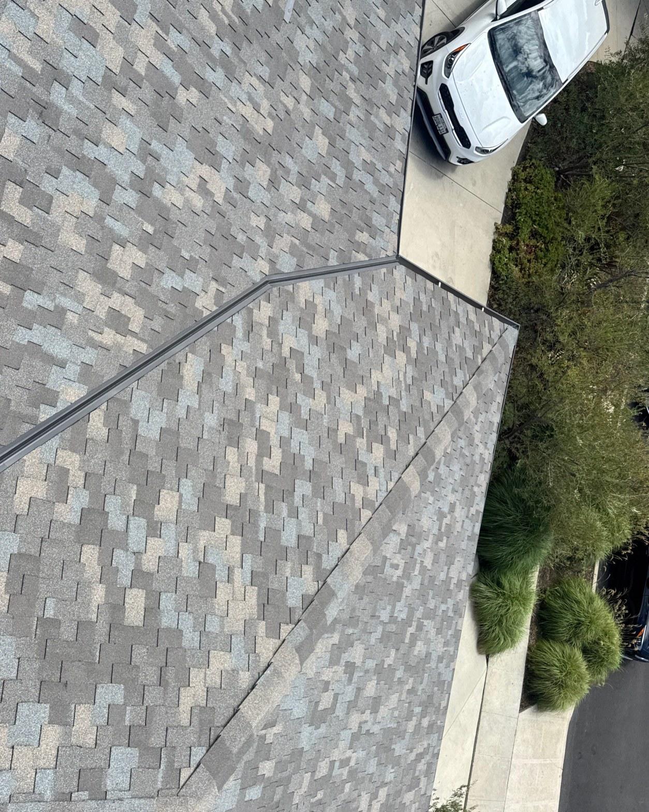
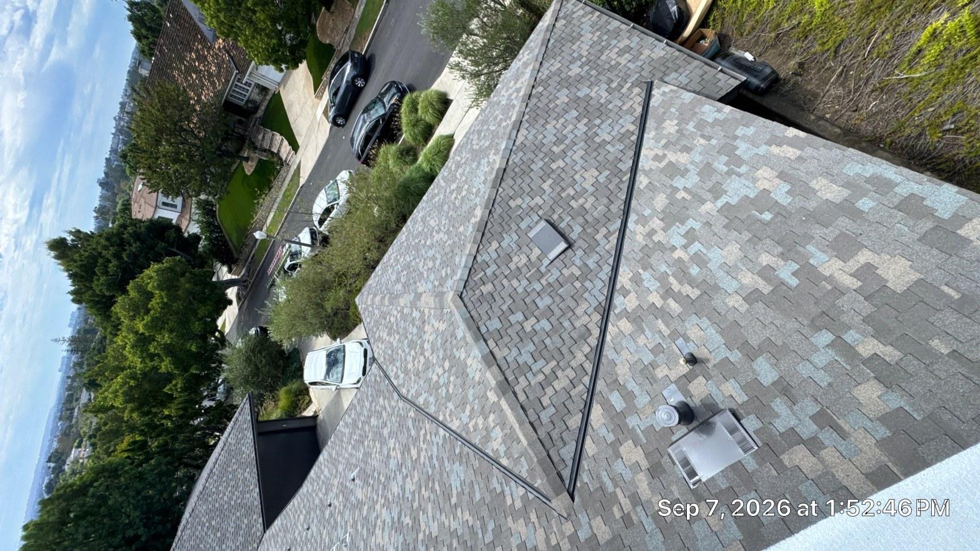
Our initial inspection was on June 11, 2026. A drone survey followed on July 23, 2026, giving us a complete aerial picture of every valley, hip, ridge, and penetration before a single shingle came off. The gap between inspection and production start is not unusual on a project this size. Los Angeles averages fewer than 15 inches of annual rainfall, which means the city’s roofs accumulate years of UV stress without the annual moisture cycling that accelerates failure in wetter climates. That low rainfall average also creates a false sense of security: homeowners in this part of Southern California often defer reroof decisions longer than is prudent, then find that granule loss has progressed further than they expected once someone actually gets on the roof.
How Did We Prepare the Roof Deck Before Laying Shingles?
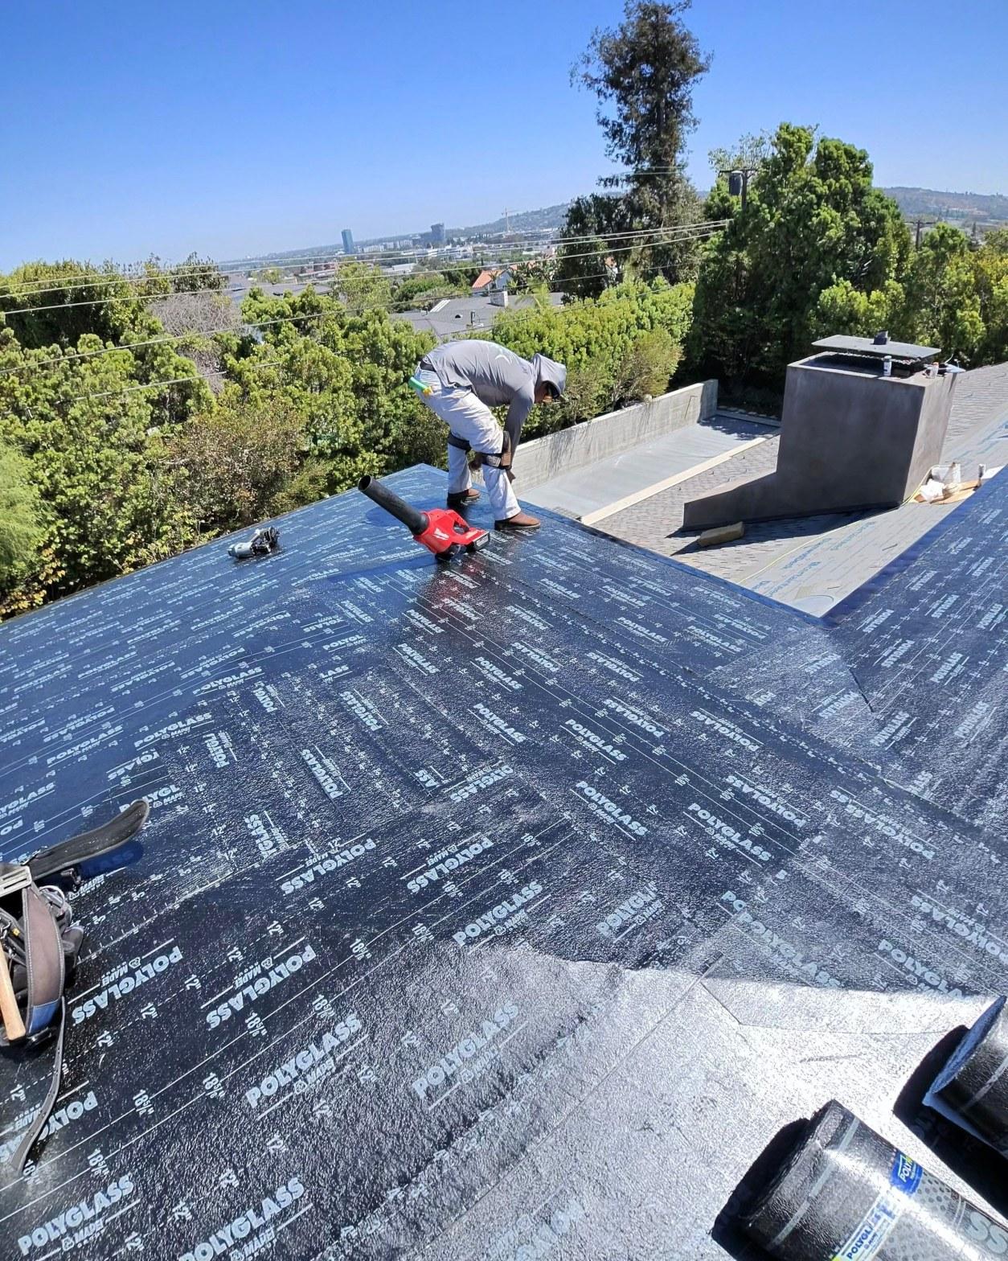
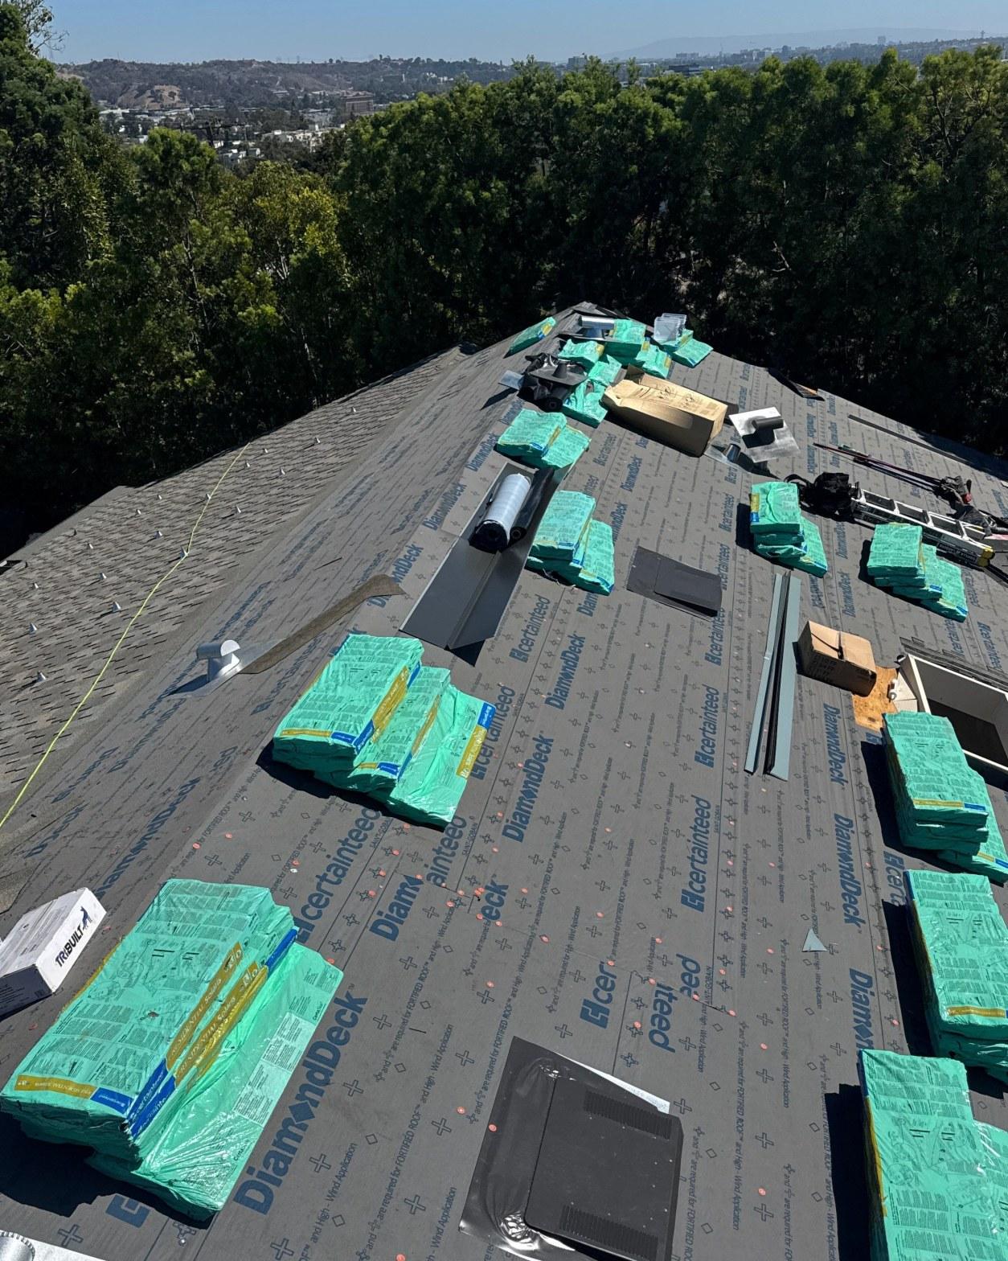
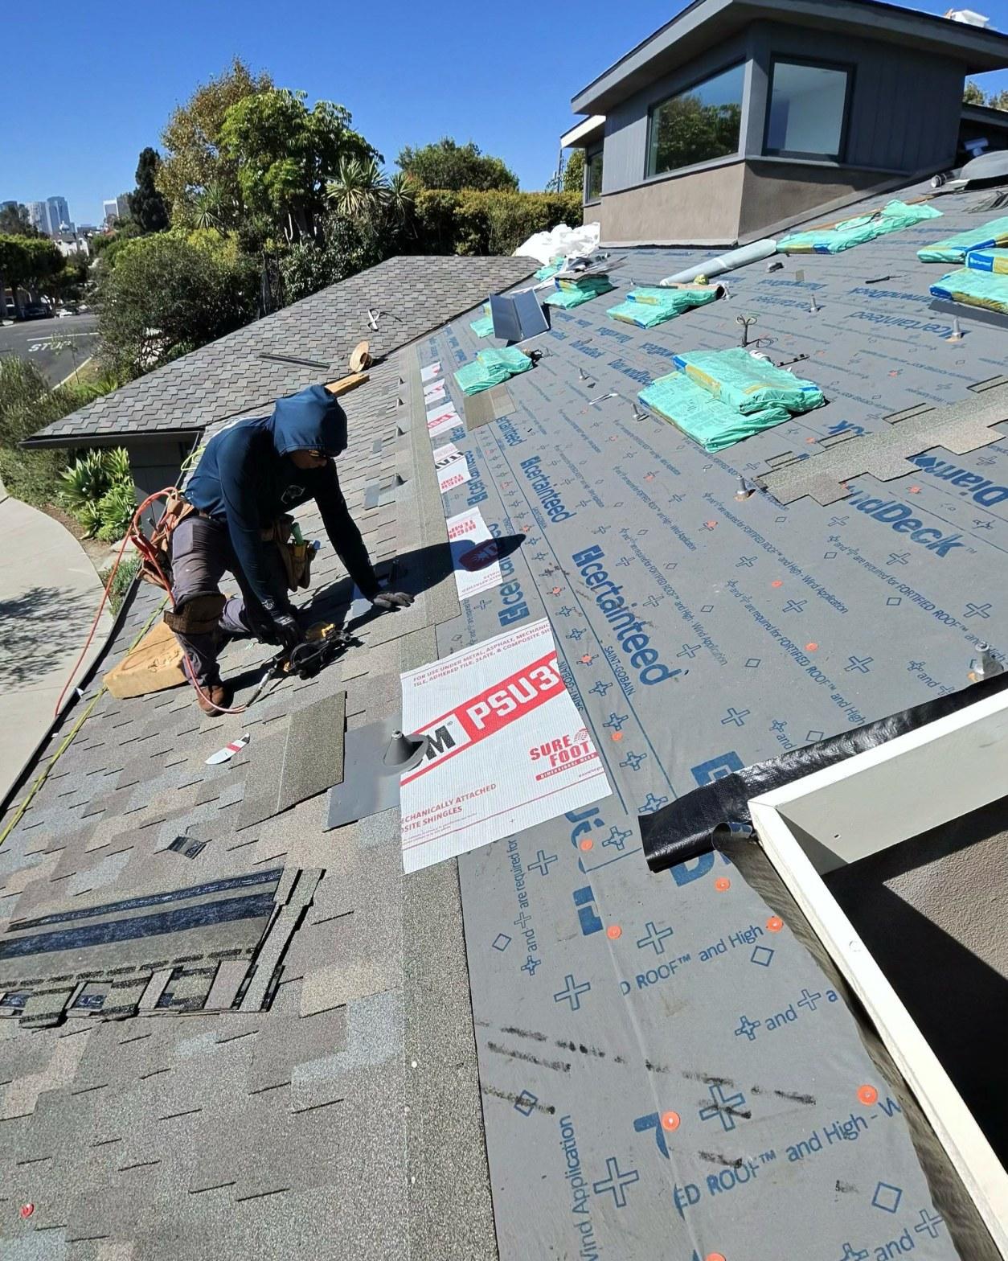
After the full tear-off of the old shingles, the crew laid CertainTeed DiamondDeck synthetic underlayment across the entire pitched field. At the eaves and every vulnerable transition zone, TITANIUM PSU30 self-adhered membrane went down first as a secondary waterproofing layer. This two-product approach reflects the layered defense strategy now standard on reroof work in California, where Title 24 building energy and moisture standards set a baseline that quality installations routinely exceed.
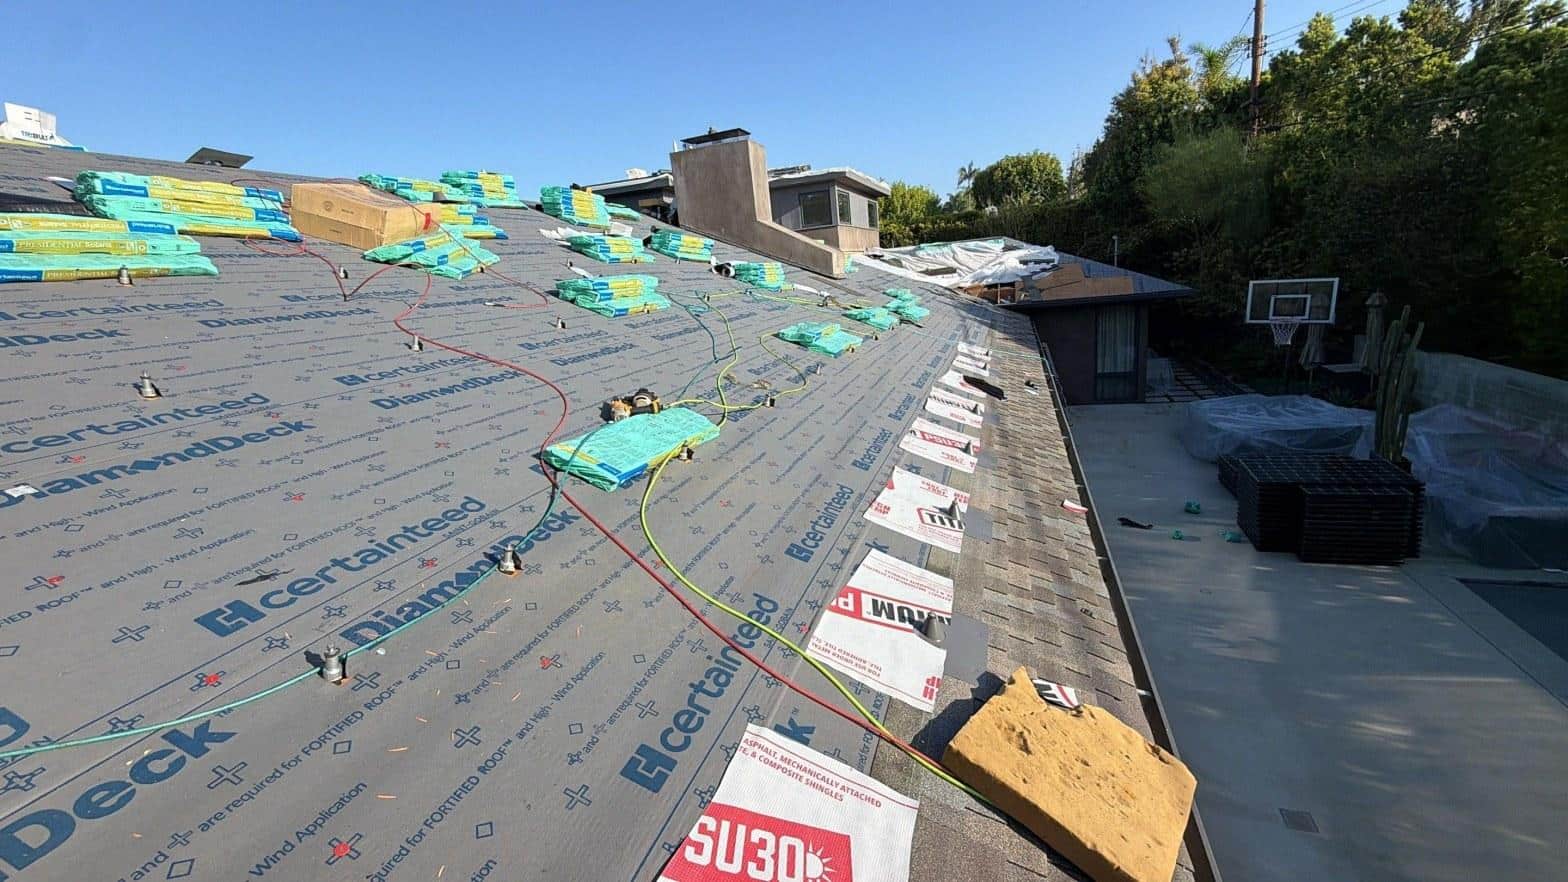
CertainTeed DiamondDeck is a non-woven polypropylene sheet printed with layout guides and rated for FORTIFIED ROOF and High-Wind Application use, as the roll text visible in the photos makes clear. It resists tearing under foot traffic during installation, holds its position without wrinkling in heat, and does not absorb moisture the way traditional 30-pound felt does. On a roof with this many planes, hips, and penetrations, that dimensional stability matters: the crew can work across a large area on a warm Los Angeles late-summer day without the underlayment shifting under them.
The TITANIUM PSU30 runs at the eave edges and at every area where water could pond or back up during a heavy rainfall event. Self-adhered membranes bond directly to the deck and to themselves at overlaps, so there is no path for wind-driven water to work up under the edge the way it can with mechanically fastened felt. On this job the PSU30 also ran into the valley transitions between the hip planes, adding an additional sealed layer beneath the overlapping shingle courses above.
Staging shingle bundles on a large roof is itself a logistics task. The photos show bundles distributed across the DiamondDeck field before installation began, keeping weight balanced across the structure and giving the crew material close at hand as they worked across each plane. The solar array footprint required the team to plan their shingle sequencing around the panel layout, completing adjacent field sections before work reached the mounted hardware.
How Was the Chimney and Skylight Flashing Handled?
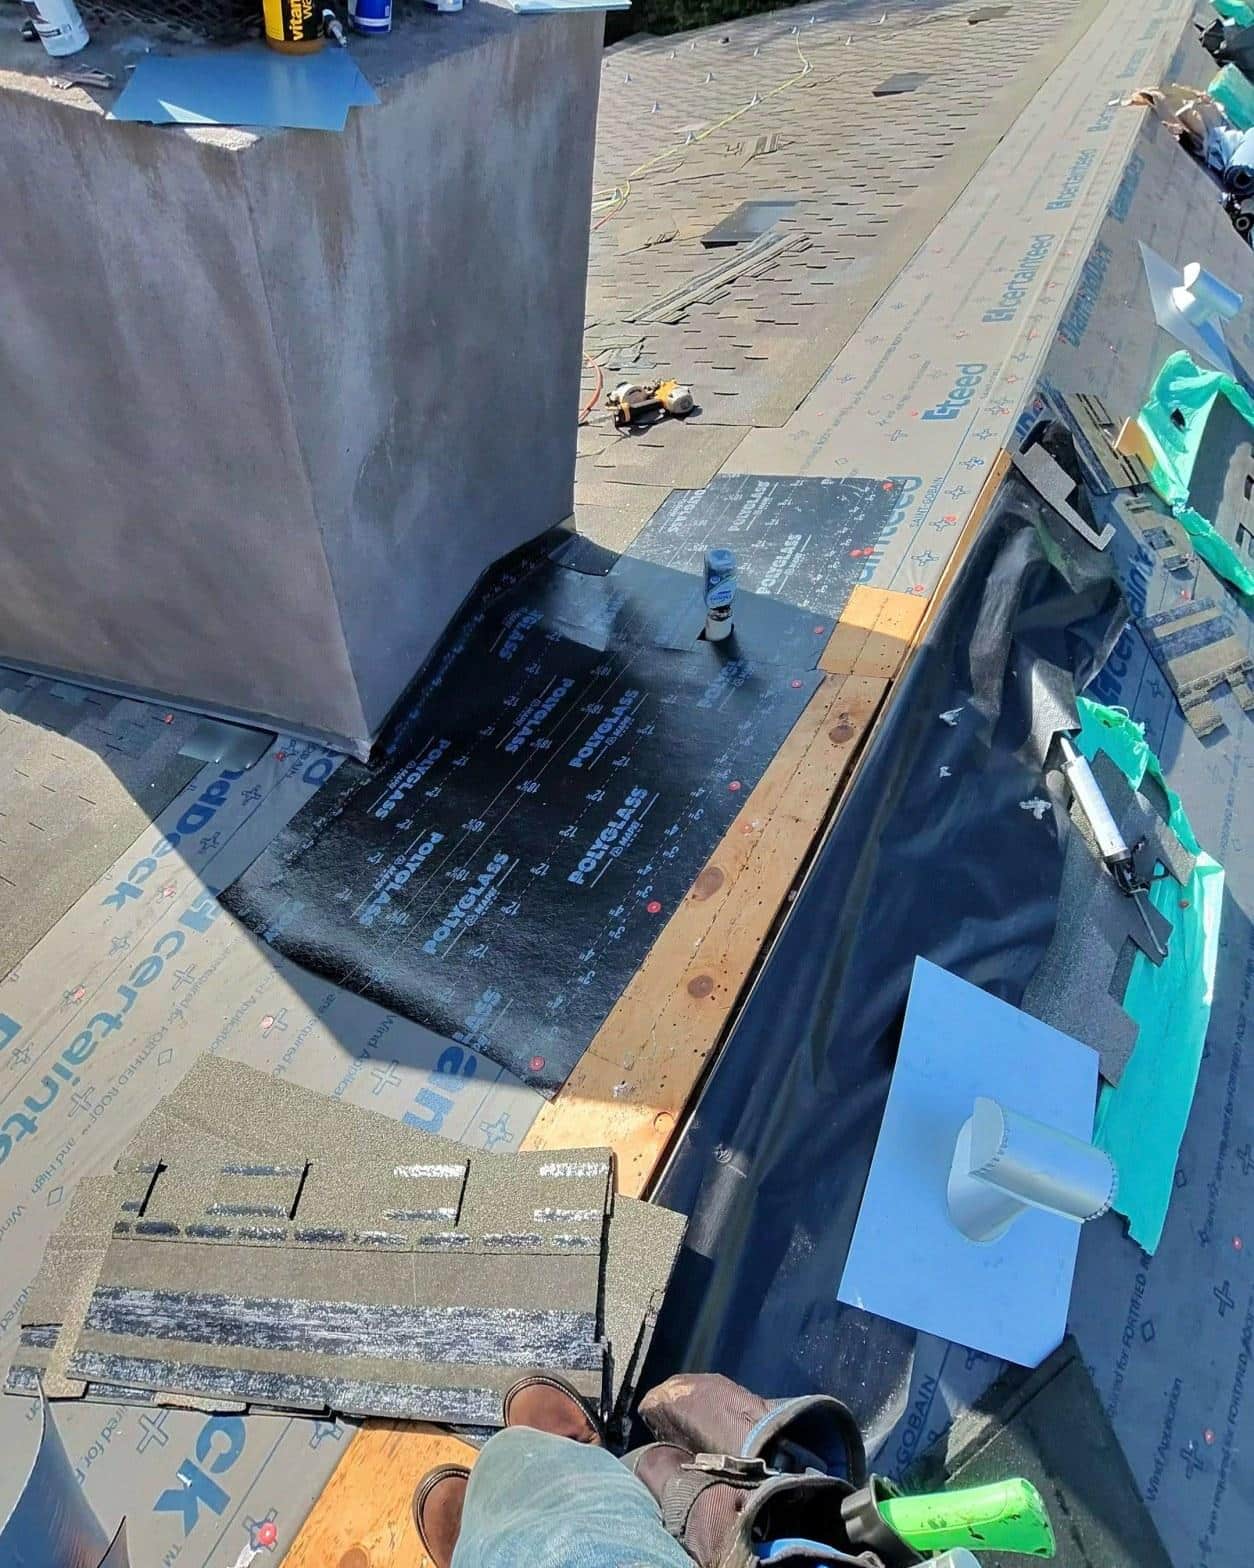
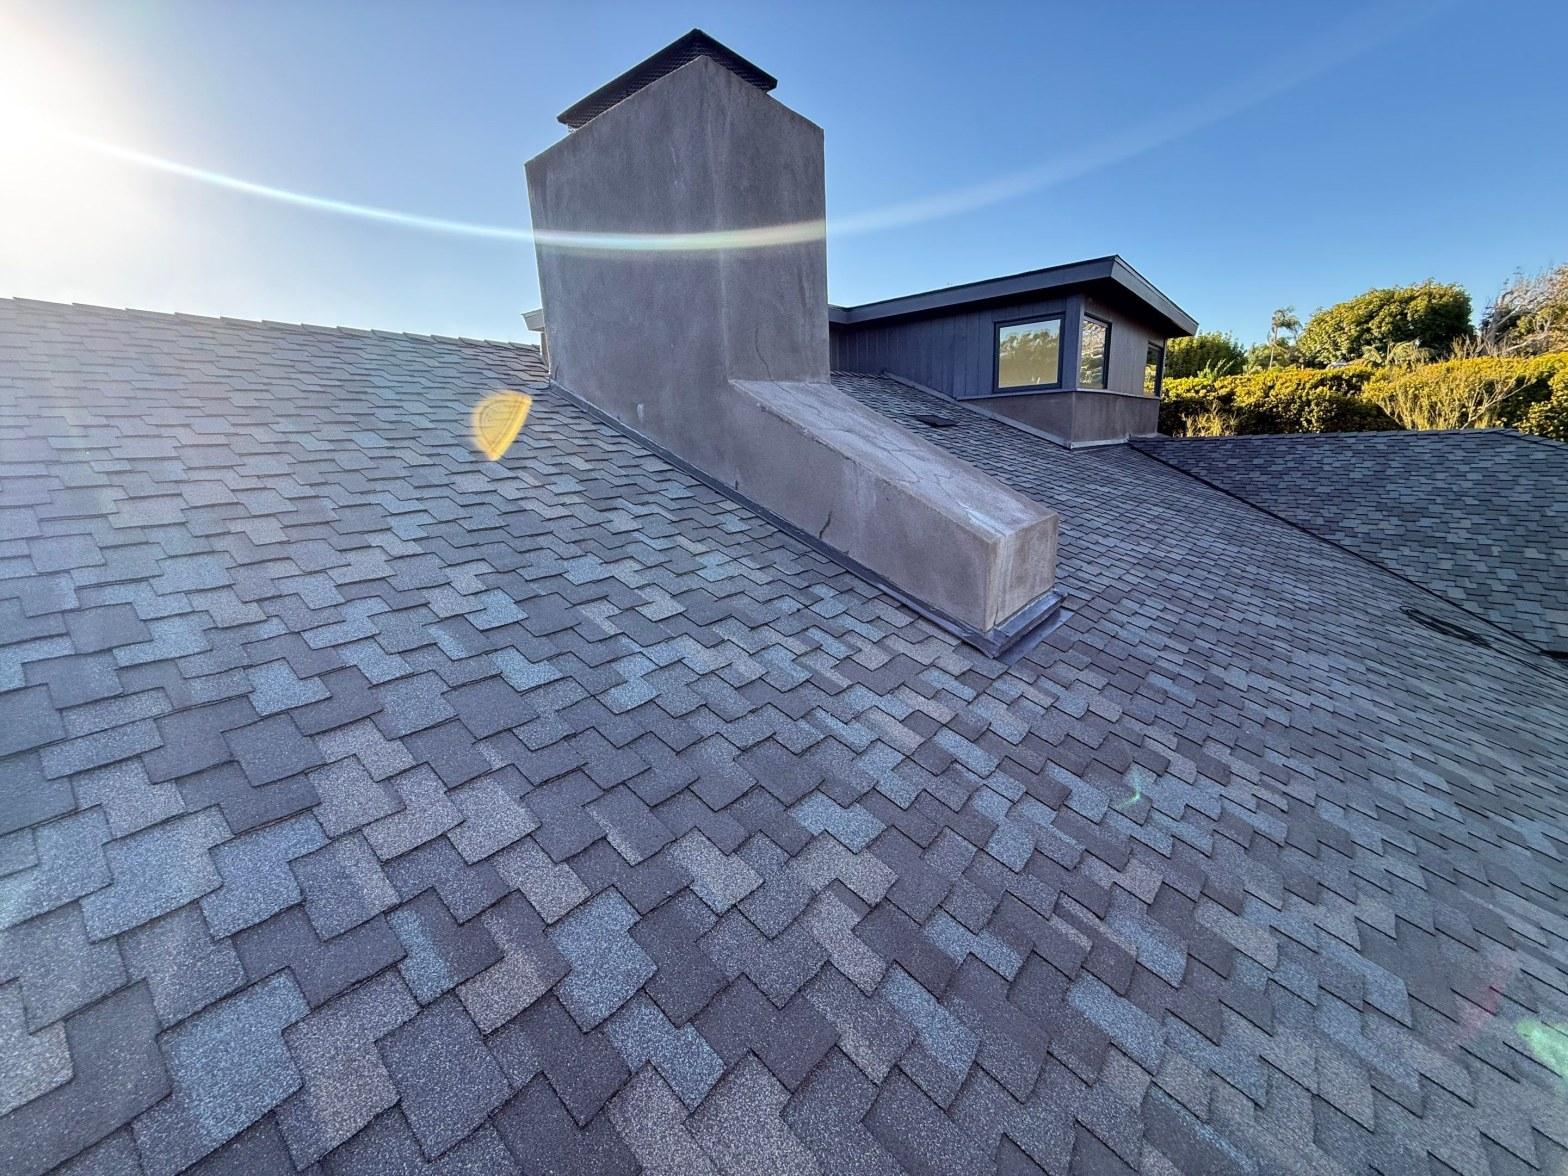
Every penetration on this roof received new metal flashing. The masonry chimney got completely rebuilt base and counterflashing; the skylights were re-flashed as the shingle field reached each one; and the tall metal flue was addressed as a separate penetration detail. Flashing work is where most long-term roof leaks originate, and on a home this age, reusing original flashing during a full reroof is a false economy.
The chimney detail visible in the photos shows self-adhered membrane laid into the saddle area behind the chimney, with sheet-metal base flashing bent and set before the shingle courses arrived. A proper base-flash installation embeds the lower legs under the shingle courses on each side and runs up the chimney face, with counterflashing then lapped over the top of the base to allow differential movement between the masonry and the roof structure. When the two pieces are allowed to move independently, thermal expansion over years of Los Angeles summers does not crack the seal.
On re-roofs we have worked on across Los Angeles, the chimney is consistently the first place we find evidence of previous water entry. The original flashing is often the builder-grade metal installed decades ago, with no step flashing at the sides and a single piece of cap that has long since separated from the mortar joint. Rebuilding it completely during a full reroof costs a fraction of what a later remediation repair would run.
The skylights presented their own detail work. Each one sits in a curb frame set into the roof deck, and as the shingle field advanced across the slope, the crew cut and fit new step flashing at the upslope sides and dressed the apron at the downslope edge. The result is a continuous shingle-integrated seal rather than a bead of caulk that will degrade in the sun.
The Installation and the Finished Roof
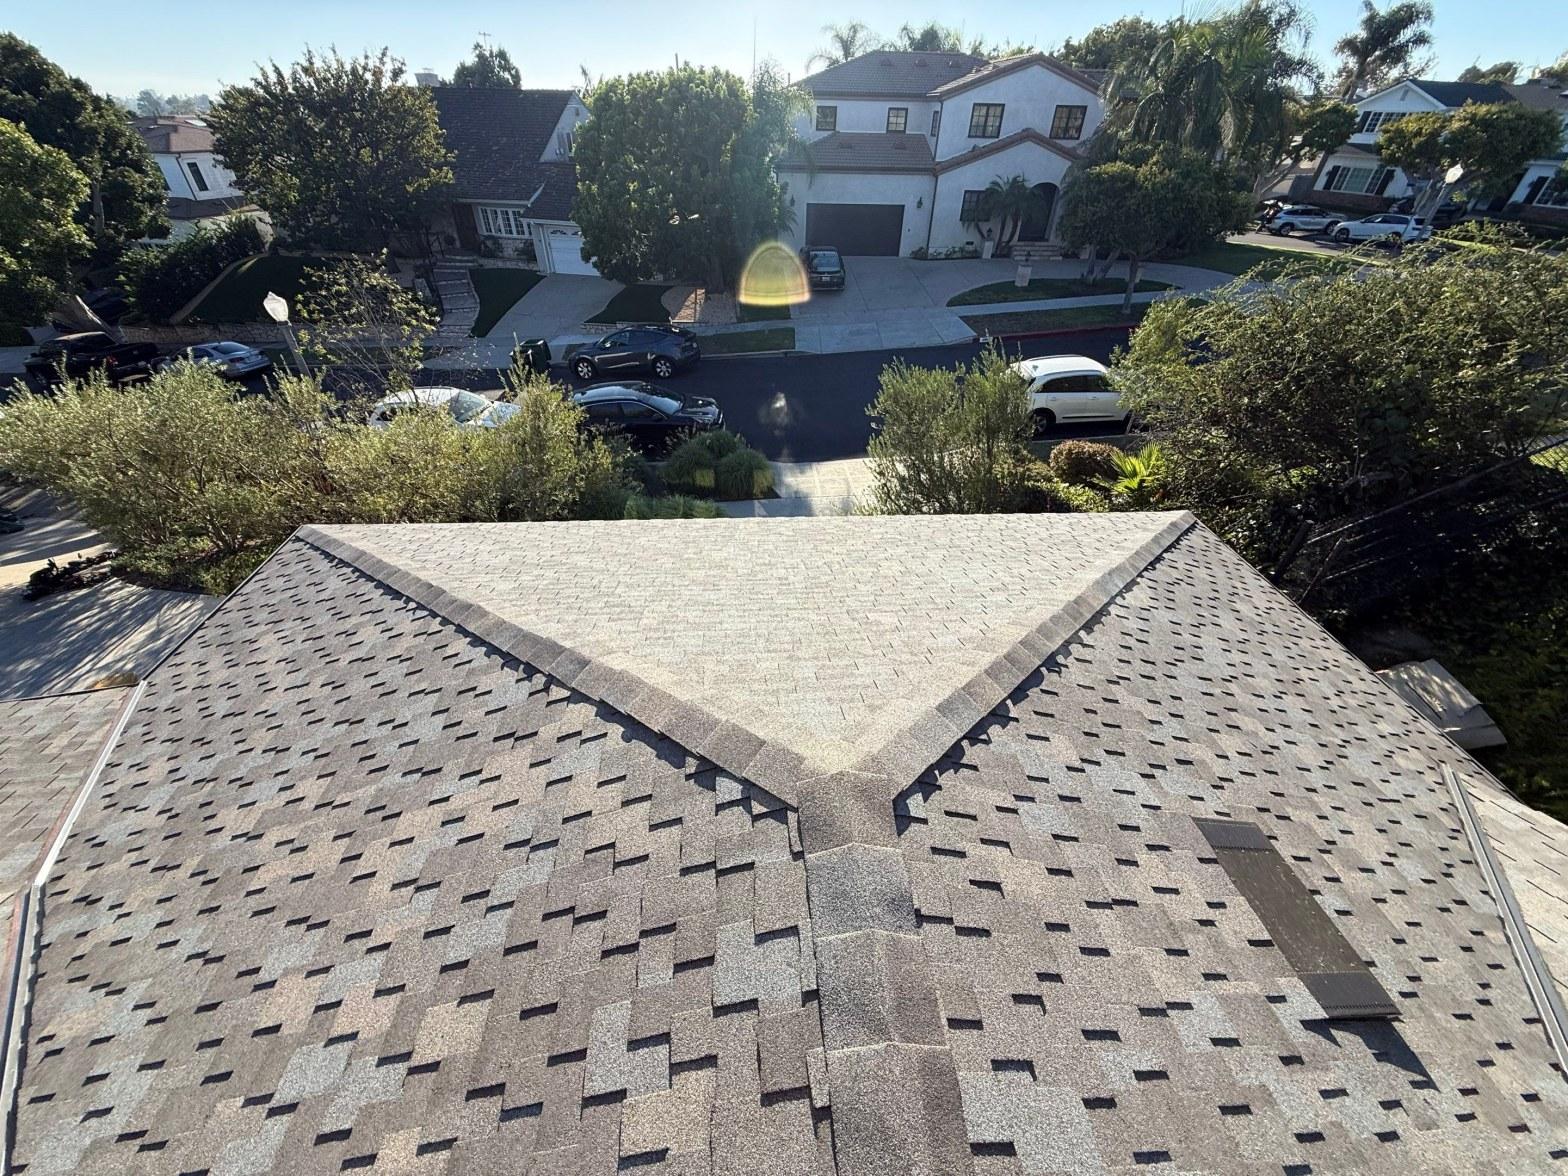
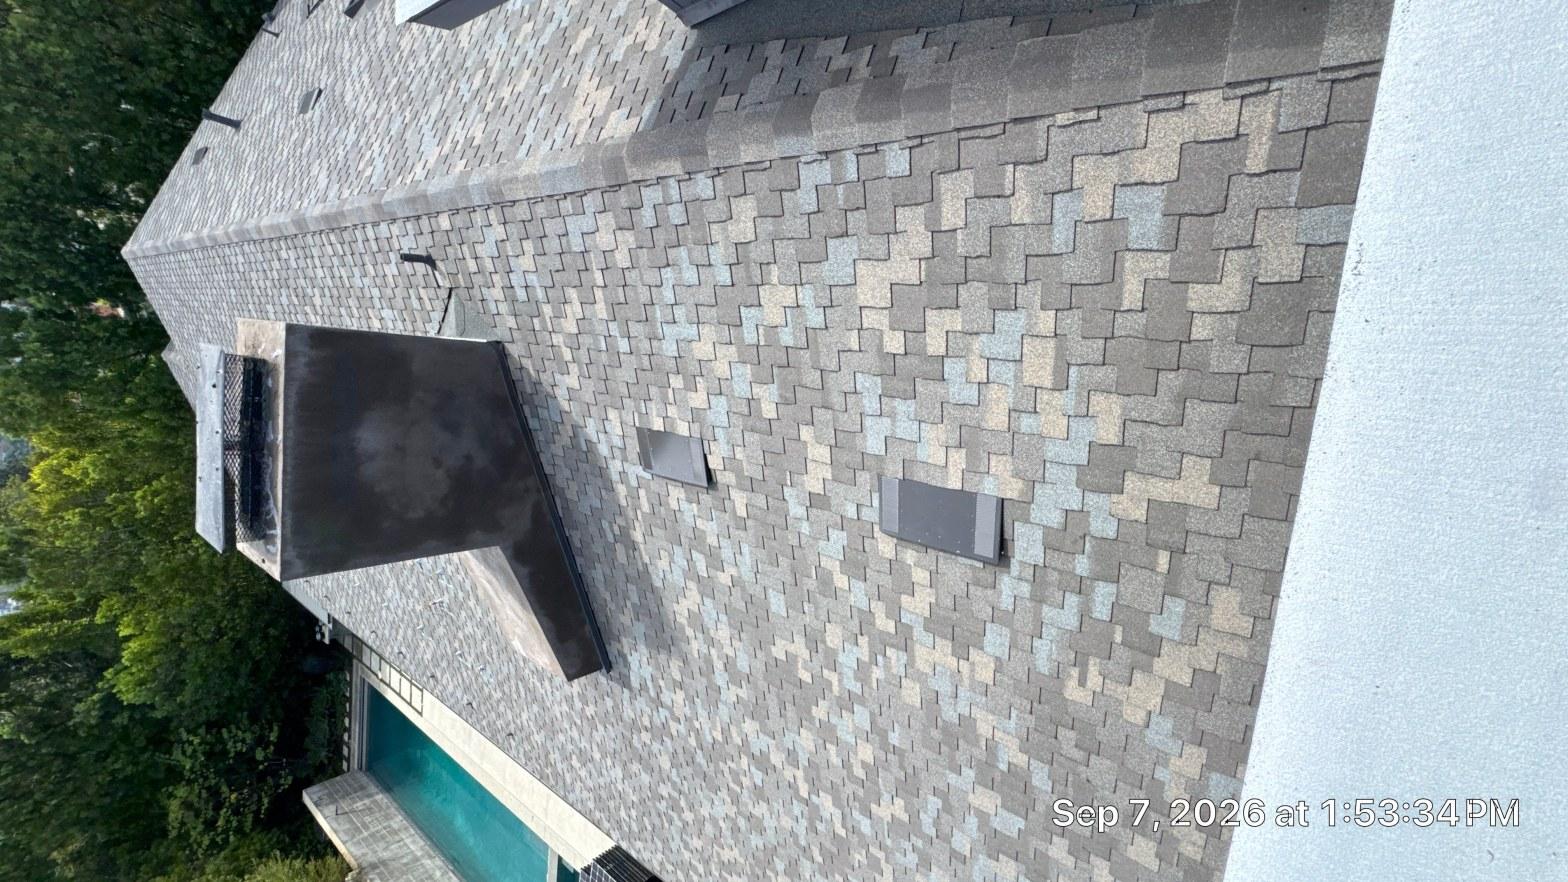
Tear-off and full installation ran from August 31 to September 7, 2026, completing in just over a week. The finished roof shows the new architectural shingles across all planes, with new hip and ridge caps running every intersection and a clean set of re-flashed skylights and vents visible from the drone photos taken at completion.
Architectural asphalt shingles differ from the older three-tab style in one important structural way: they are laminated, meaning two layers of fiberglass mat and asphalt are bonded together to create the dimensional shadow line visible in the finished photos. That added thickness is not just aesthetic. The laminated construction gives the shingle more resistance to lifting at the tabs under wind load than a single-layer product would. For a low-pitched hip roof in Los Angeles, where Santa Ana wind events can produce sustained gusts above 50 miles per hour, that added mechanical resistance is a practical benefit rather than a marketing claim.
The hip and ridge caps are purpose-made pieces that wrap each intersection and peak with a folded shingle profile. Installing them correctly requires the field courses to be cut and aligned so the exposure lines read consistently as the eye follows the plane up to the hip. When this is done well, as in the finished photos here, the shadow lines on the caps line up with the field courses on both sides of each hip. When it is rushed, misalignment appears within a few rows of the intersection.
Any reroof that involves a mounted solar array requires the roofing crew to work around the panel footprint, flash penetrations correctly as the field shingles go in, and leave every mounting point properly weatherproofed. The finished aerial photos confirm the array is in position on the completed shingle field, with no visible gaps or unfinished areas around the mount perimeter.
The Result at 3010 McConnell Drive
By September 7, 2026, the home at 3010 McConnell Drive had a fully replaced roof: new shingles on every plane, new synthetic underlayment across the full field, self-adhered membrane at the eaves and details, and rebuilt metal flashing at every penetration. The drone photos taken at completion show a consistent shingle pattern across the hip planes, clean ridgelines, and properly integrated skylights. The color and texture of the new shingles are uniform, without the blotchy granule-depleted patches that characterized the old surface.
This type of project, a large contemporary single-story with multiple roof planes, skylights, a masonry chimney, low-slope transitions, and an existing solar installation, requires precise sequencing and careful material staging. The three-month span from first inspection to project completion allowed for a thorough survey, proper material procurement, and scheduling that did not compress the installation itself. Roof Replacement Inc is licensed by the California Contractors State License Board (CSLB), and projects of this scope are carried out under proper permit and insurance coverage as required by the City of Los Angeles.
If your home has a similar roof configuration, an aging shingle surface, penetrations that have never been re-flashed, or a solar array that needs to be accounted for in a reroof plan, contact Roof Replacement Inc for a detailed inspection and written scope of work. We serve homeowners throughout Los Angeles and can begin with a full roof survey before any work is proposed.


