

What This Project Involved
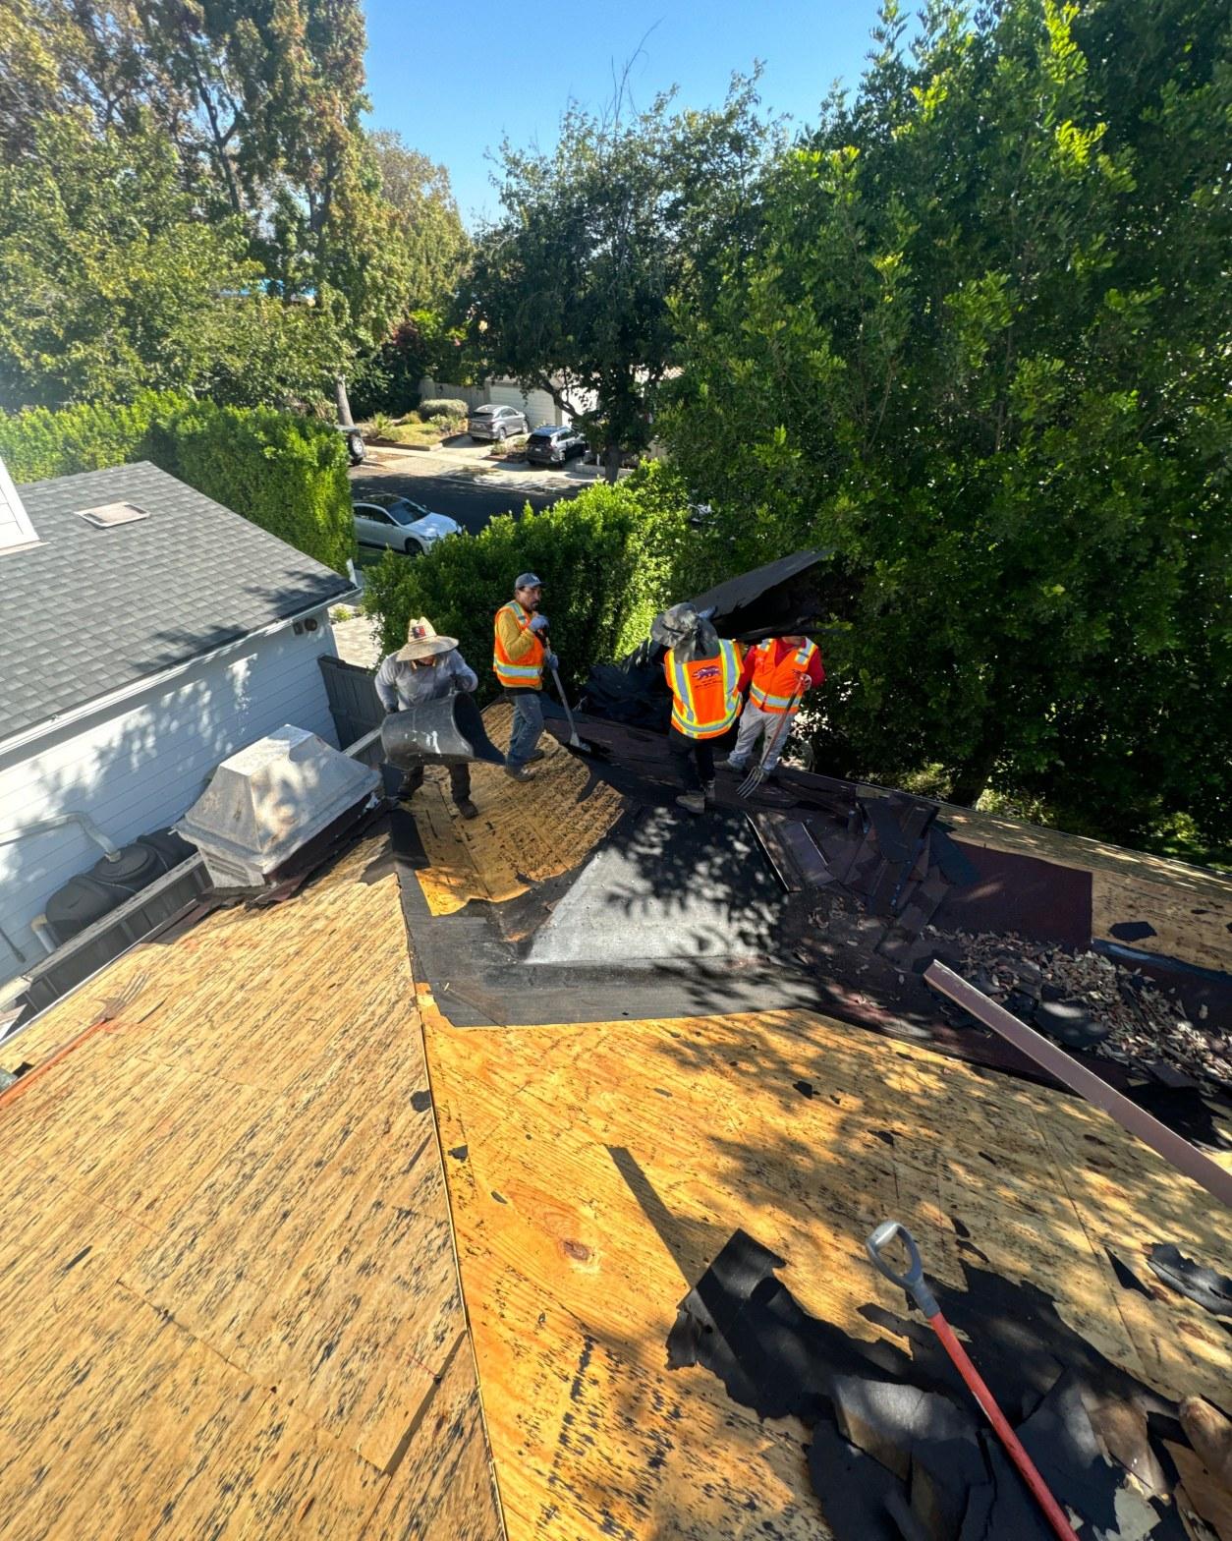
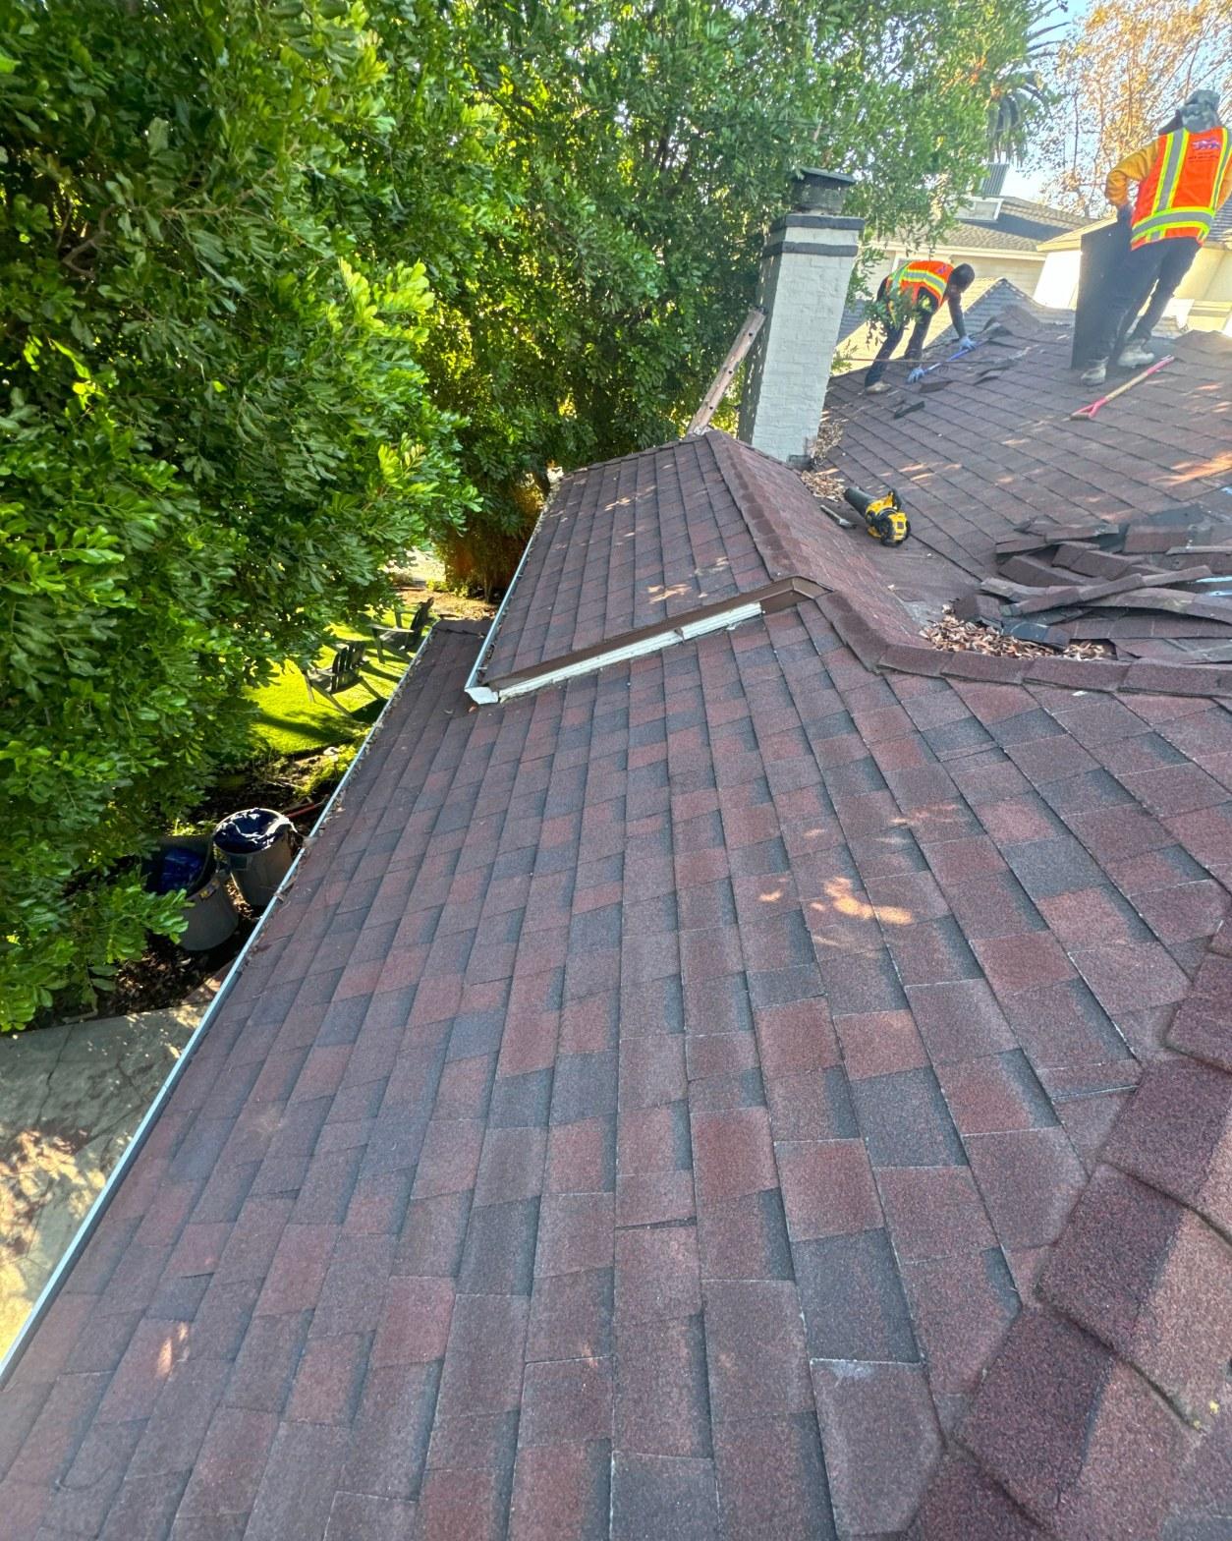
This was a full tear-off reroof on a single-family home in the San Fernando Valley, stripping the existing shingles all the way down to bare plywood before installing new underlayment and composition shingles. The homeowner’s goal was straightforward: replace an aging shingle roof that had reached the end of its serviceable life, with no layover and no shortcuts. A layover, where new shingles are nailed over old ones, can hide deteriorated underlayment and add unnecessary weight to the structure. Starting from bare deck gives the crew a clean inspection of every board and eliminates that uncertainty entirely.
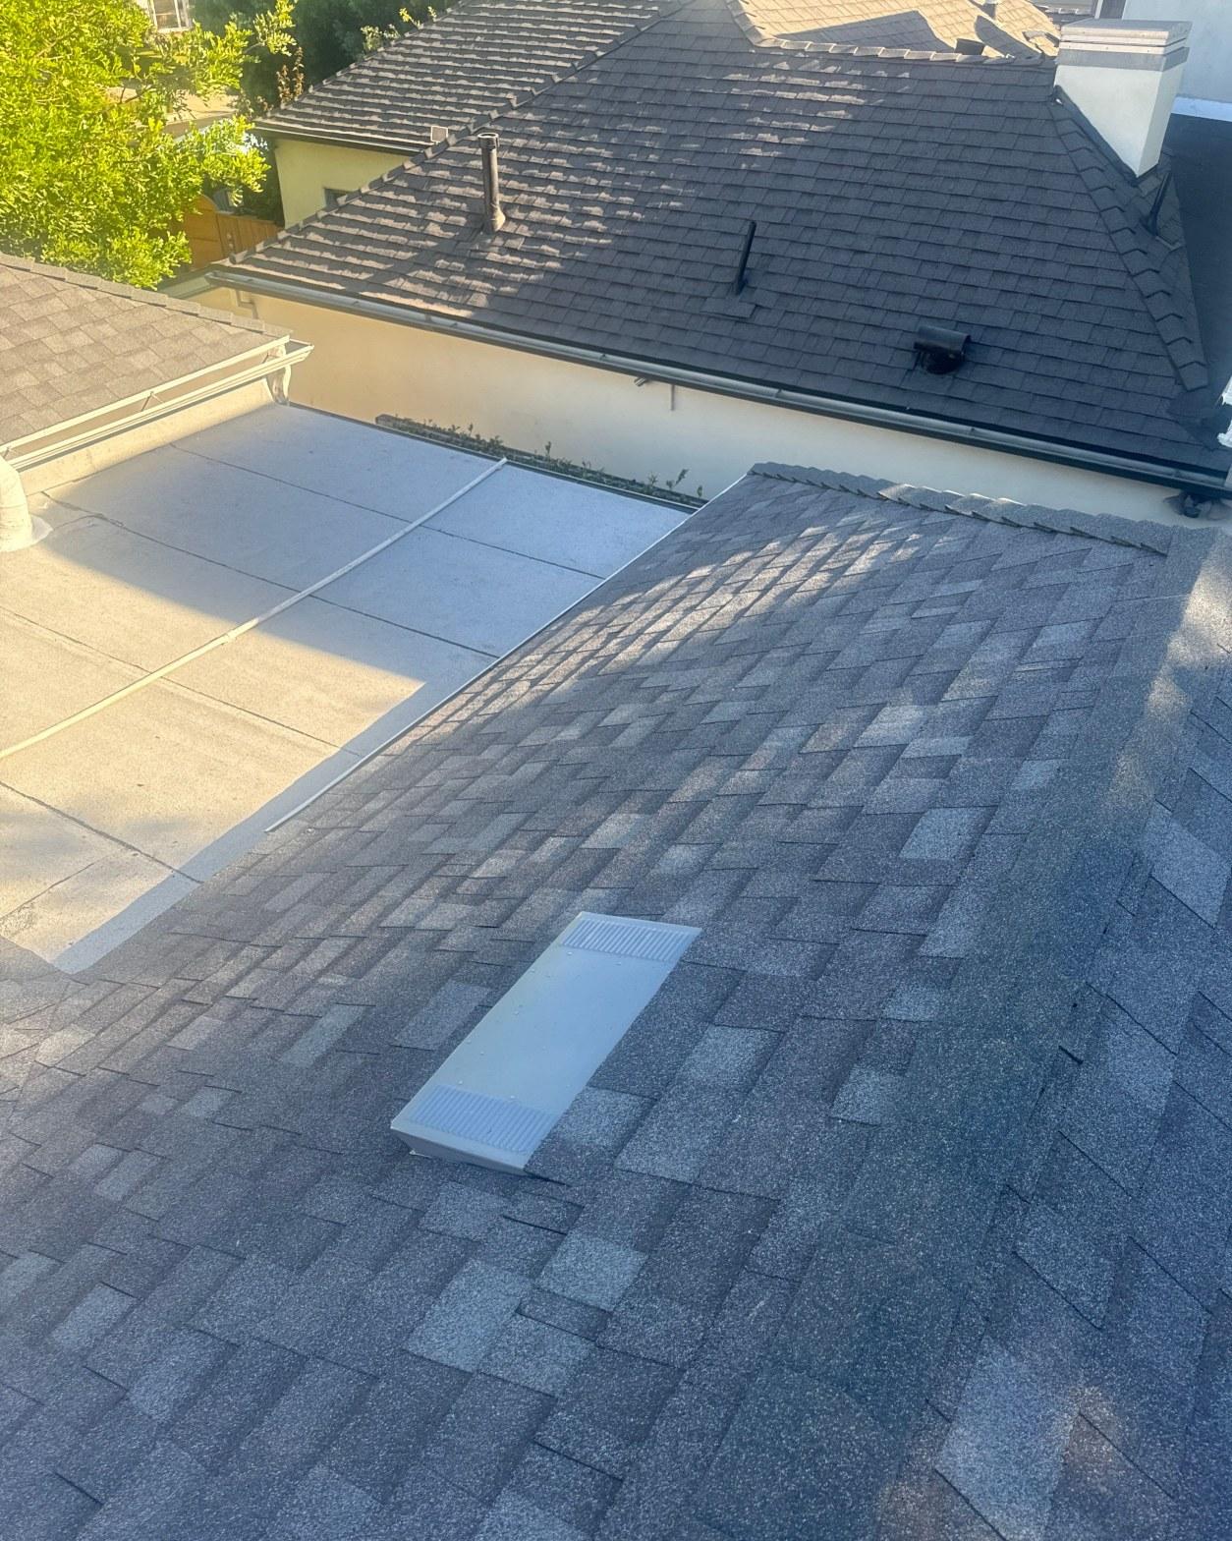
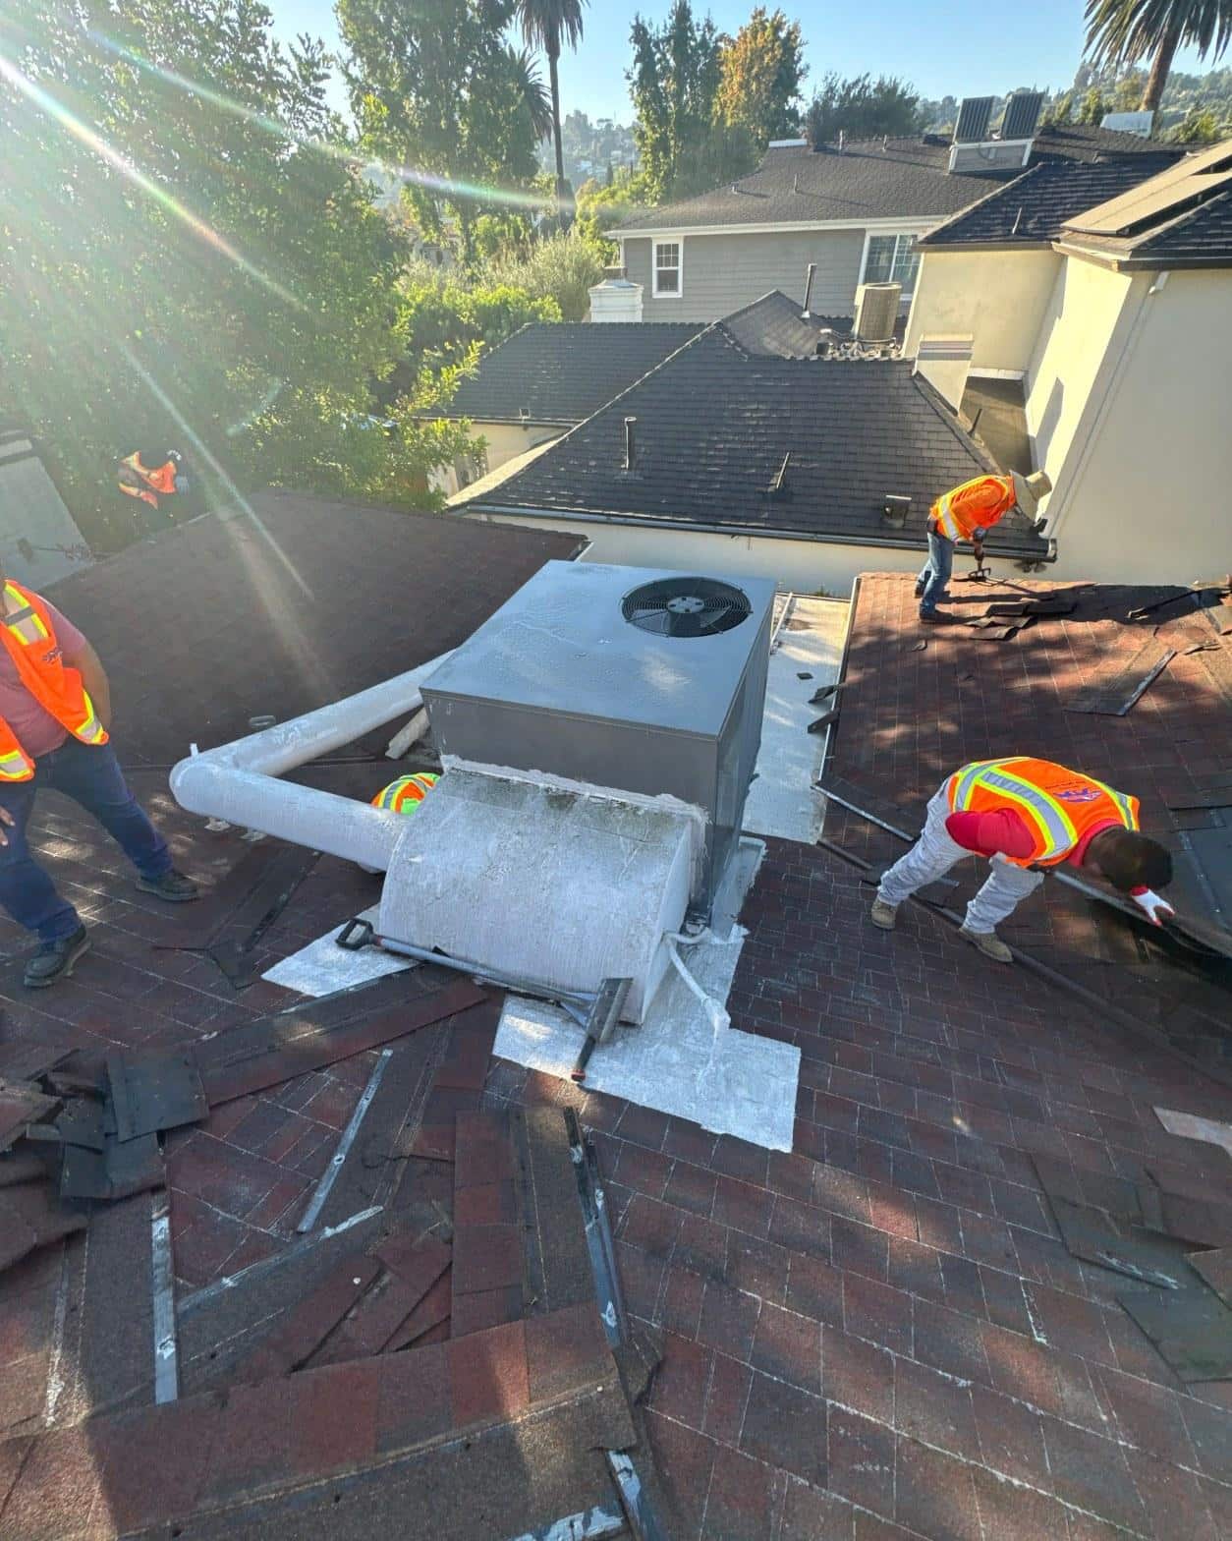
The property has a multi-section roof plan with a pitched shingle area and an adjacent low-slope tile section. Two rooftop HVAC units, a chimney, several plumbing vents, and a skylight all had to be worked around carefully during demo and installation.
Project Gallery
What Did the Tear-Off Reveal?
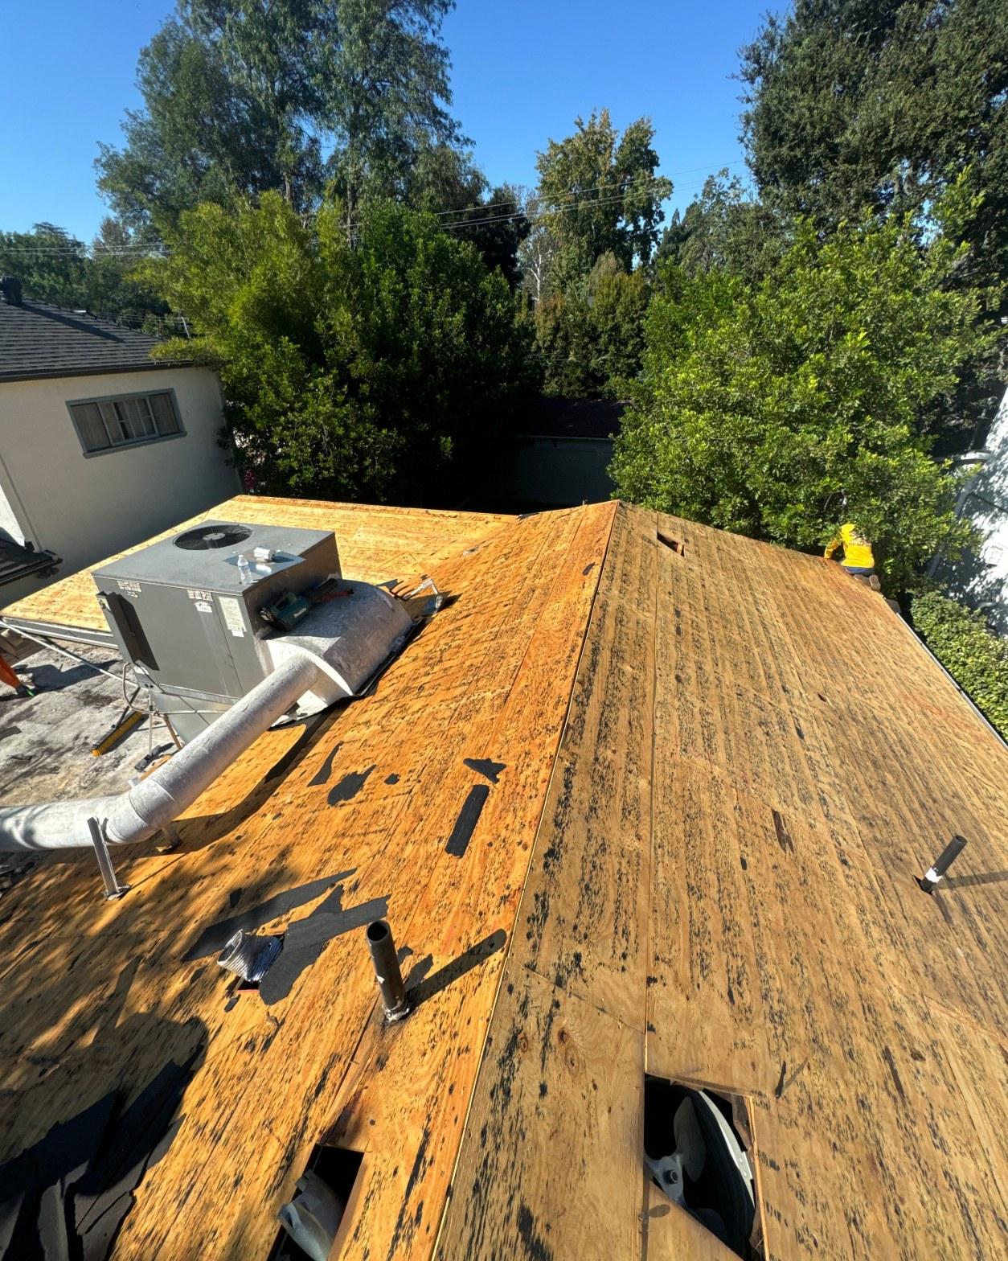
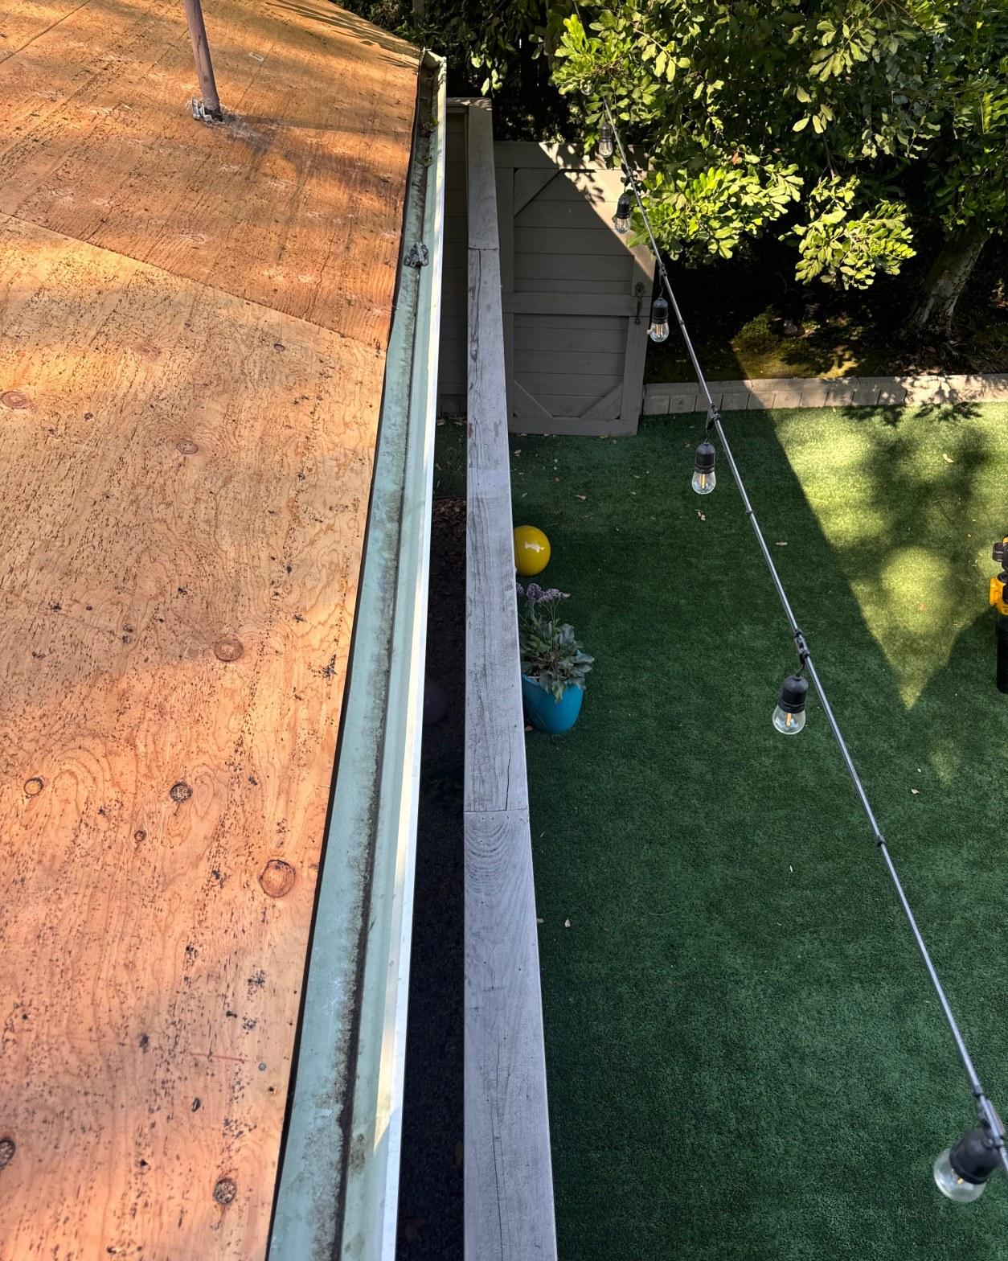
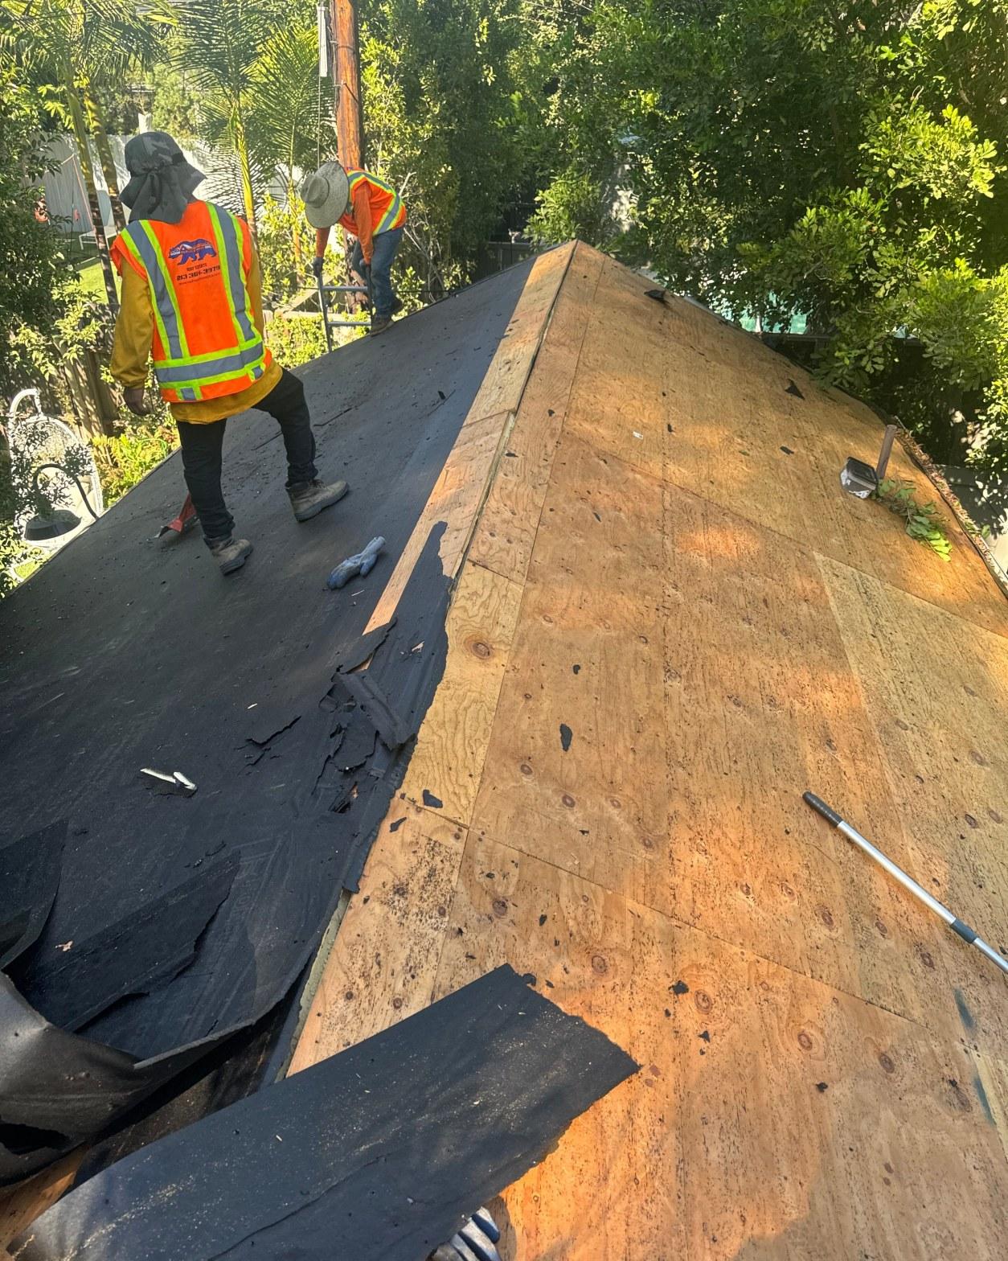
Once the shingles came off, the plywood decking showed the typical wear patterns you’d expect on a roof that had gone multiple decades without replacement: residual felt underlayment bonded to the surface in patches, darkened areas around penetrations, and some localized staining near the HVAC curbs. None of it was a surprise to the crew, but it confirmed that a full tear-off was the right call. Had there been a second layer of shingles on top of compromised felt, those problem areas would never have been caught.
The demo team worked methodically from the ridge down, shoveling stripped shingles into bags and clearing the deck in sections so that new plywood or replacement boards could be assessed and staged quickly. With a roof this size and this many penetrations, sequencing the tear-off matters: you don’t want large areas of bare deck exposed to weather any longer than necessary, particularly given that the San Fernando Valley averages over 280 sunny days per year but can see sudden afternoon weather during transition months.
Our crew stripped the full shingle field across all pitched sections in a single day, which kept the decking exposure window tight before underlayment went down.
Deck Inspection and Underlayment
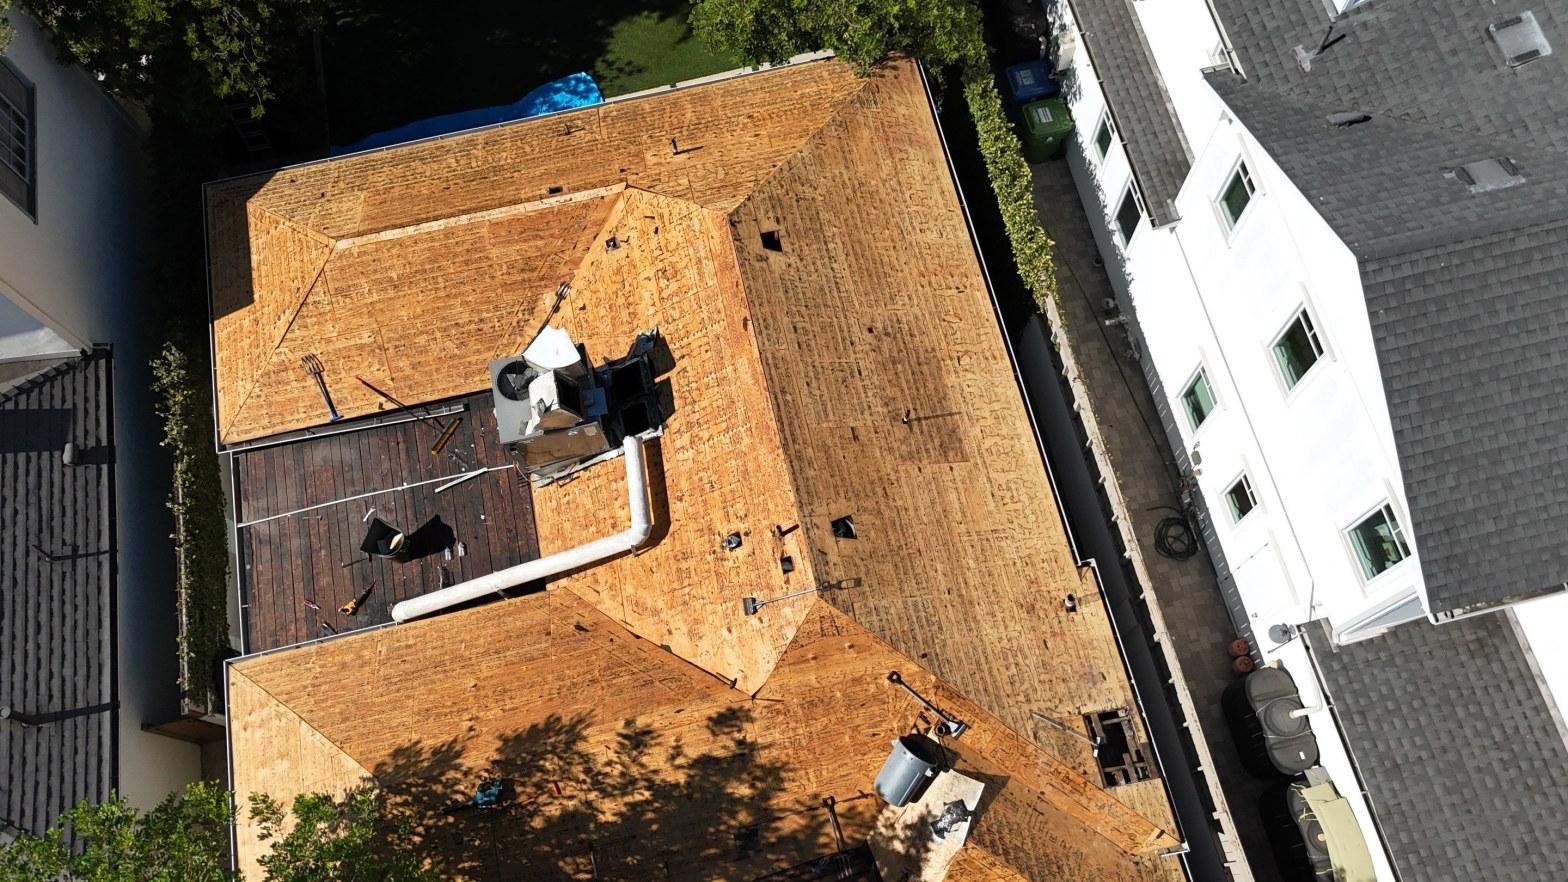
With the deck fully cleared, the roof could be evaluated from above across every plane, including the intersecting hip and valley lines visible in the aerial shot. The aerial view confirmed that the plywood was continuous and structurally sound, with no sections requiring full panel replacement before underlayment was staged.
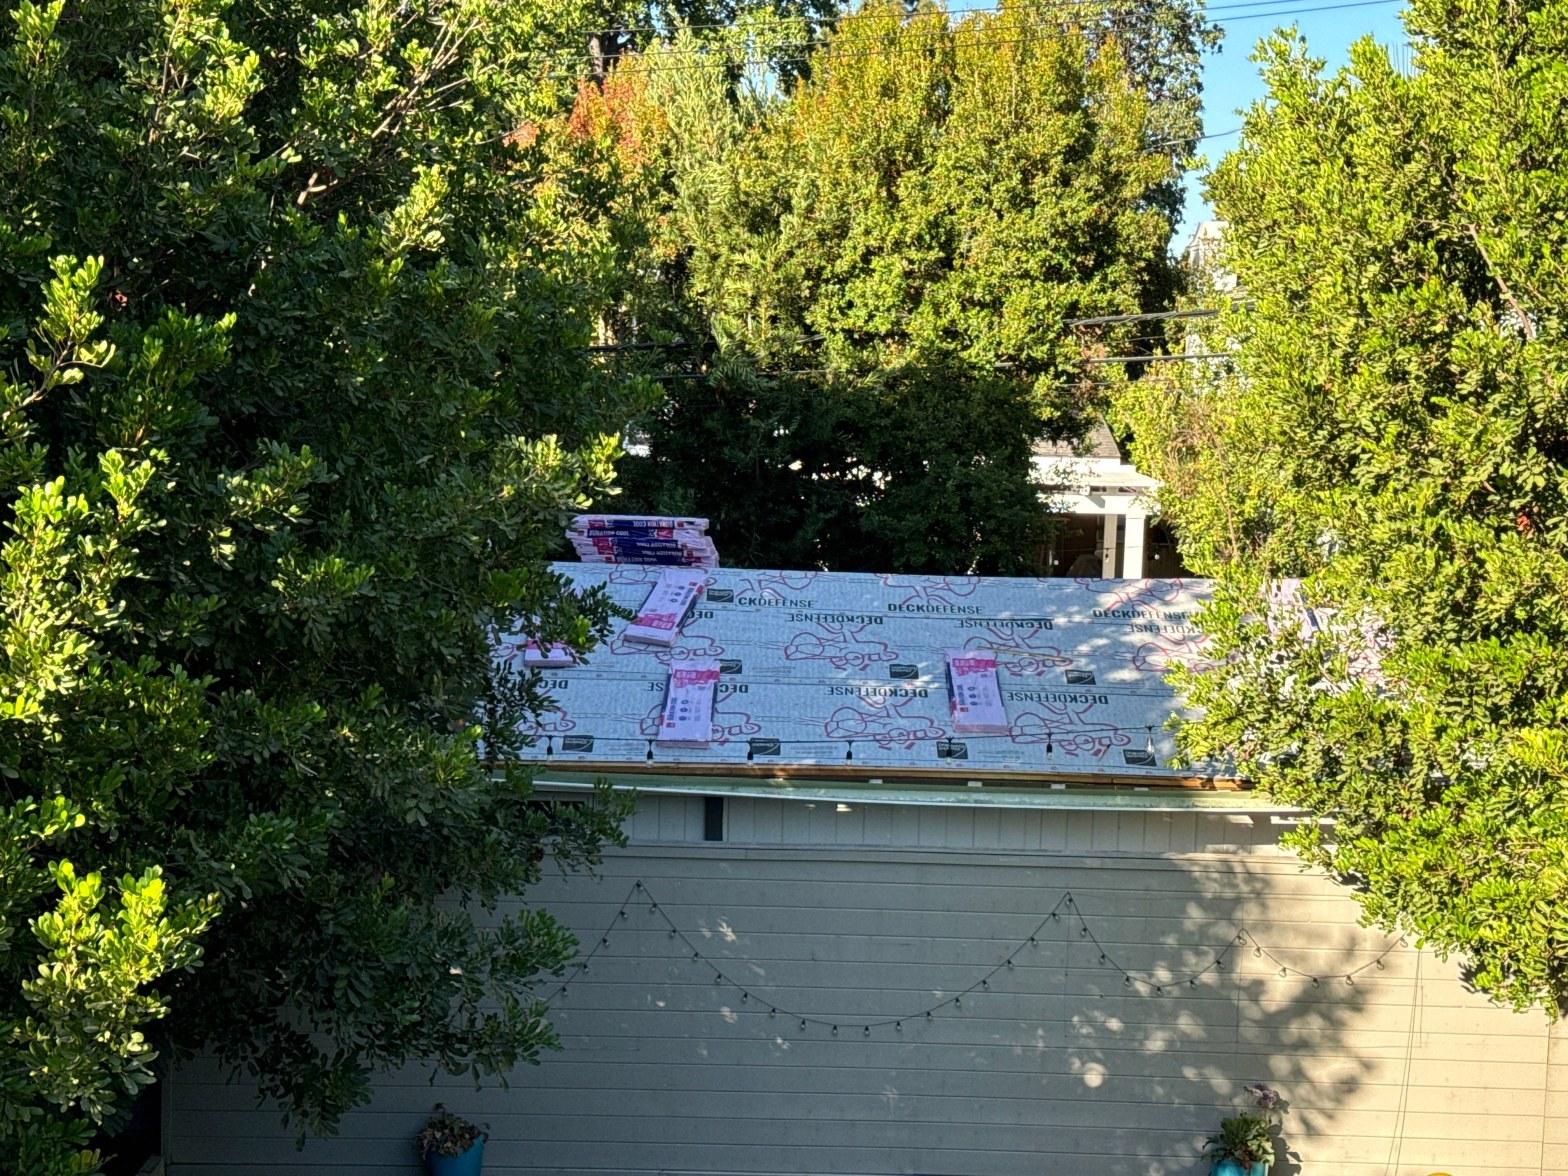
As of 2025, California’s California Energy Commission building standards require that reroofing projects in high fire hazard severity zones use Class A rated roofing assemblies. The San Fernando Valley includes several such designated zones, so material selection for the shingle layer was made with that classification in mind. The synthetic underlayment installed before shingles, visible in the gallery photos branded as DeckDefense, provides a secondary water-resistant layer between the deck and the finished shingle surface.
Across a roof with this many penetrations, underlayment detailing around pipe boots, the HVAC curbs, and the skylight frame requires extra care. Each penetration gets individual flashing attention before the field underlayment is lapped over and around it.
The Finished Roof
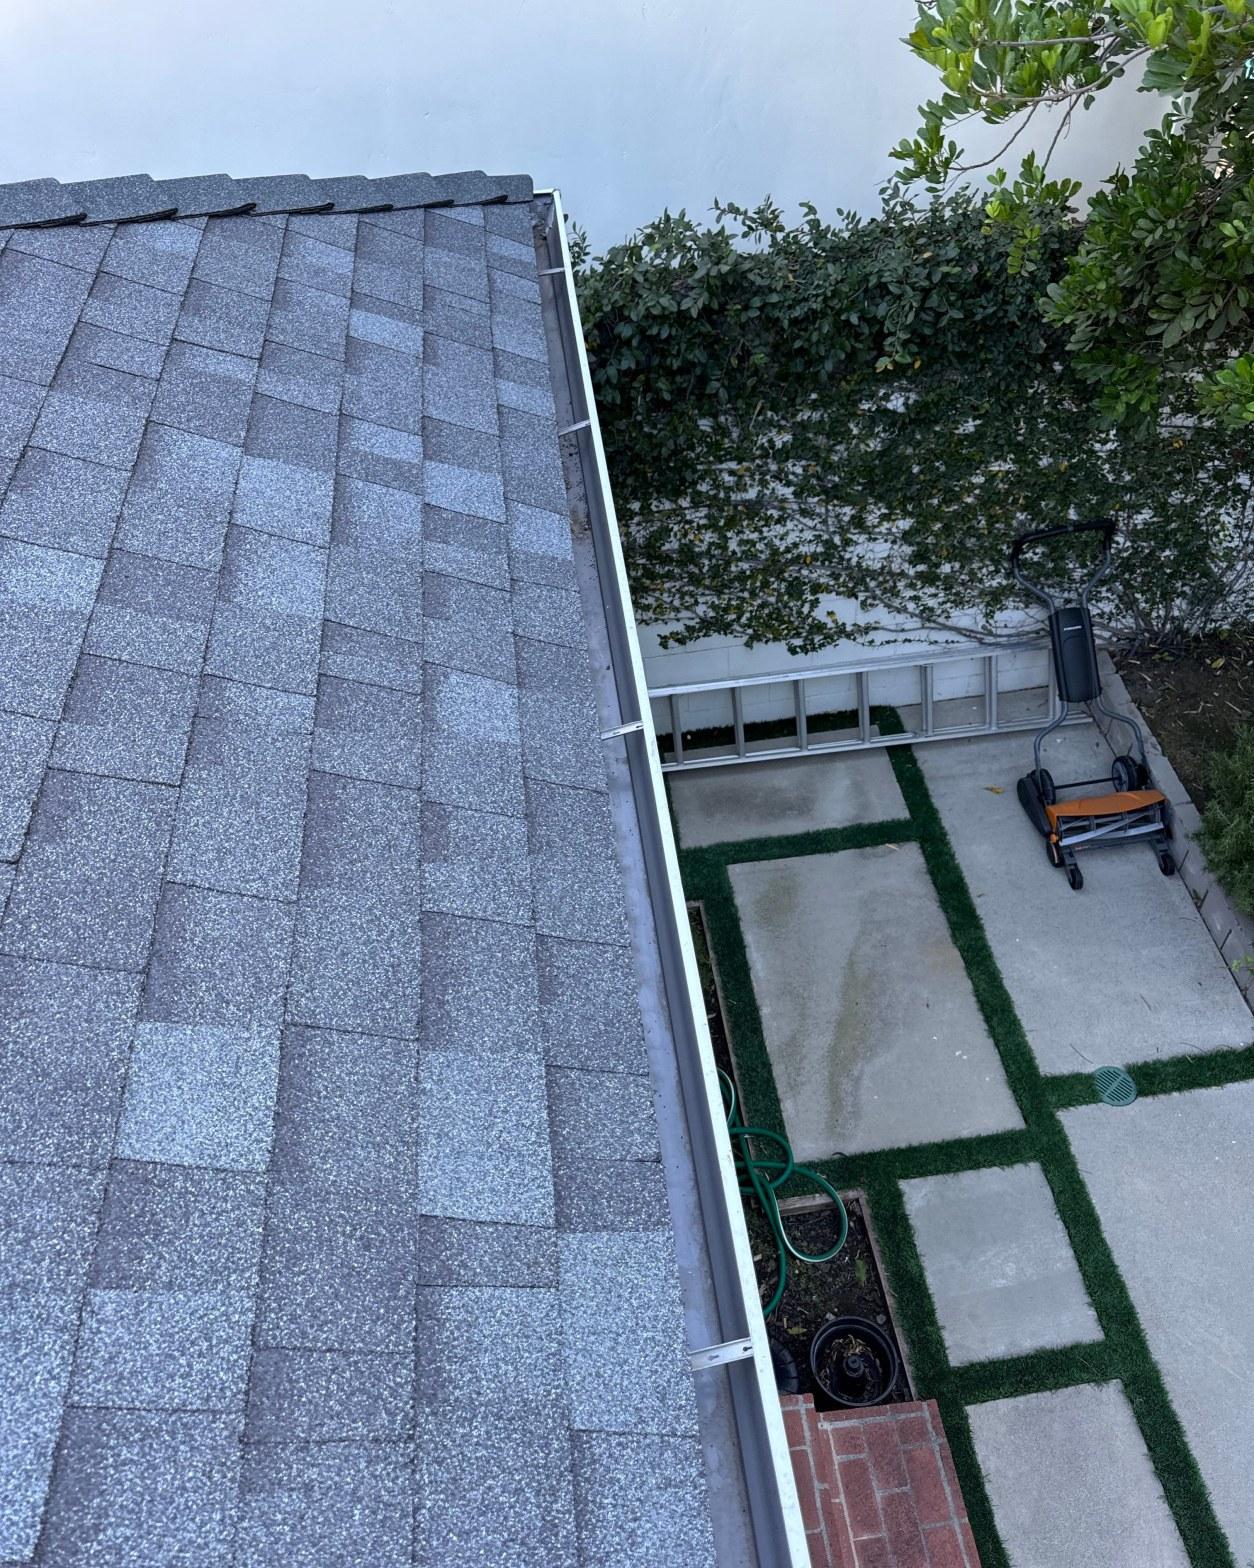
The completed roof was finished in a dark charcoal-gray composition shingle that complements the white horizontal lap siding on the home’s upper story. The color choice also performs a practical function: darker shingles shed visual dirt and granule loss less obviously than lighter tones, and the ENERGY STAR roofing program notes that shingle color and granule composition both factor into a roof’s solar reflectance index rating.
The adjacent brick chimney and all pipe vents were flashed and counter-flashed before the final shingle courses were laid. Ridge cap shingles seal the peak, and drip edge runs the full perimeter, directing water cleanly into the gutters rather than behind the fascia boards.
On projects like this one, where the tear-off uncovers 2 or 3 generations of roofing decisions made by previous owners, starting clean from bare deck is the only way to know with confidence what you’re putting the new roof on top of. The drone shot taken mid-project, showing roughly 1,500 to 2,000 square feet of continuous bare plywood across a complex multi-hip plan, illustrates exactly why a full tear-off earns its cost.
Schedule a Roof Assessment for Your Home
If your shingle roof is approaching 20 to 25 years of age, showing granule loss in the gutters, or has multiple layers of material already on the deck, a full tear-off replacement is worth evaluating before the next wet season. Roof Replacement Inc is licensed by the California Contractors State License Board (CSLB) and works across the San Fernando Valley and greater Studio City area.
Contact us to request a roof inspection and get a written estimate for your project.


