

What Did This Roof Replacement Actually Involve?
This project converted a worn-out composition shingle and rolled-roofing system on a single-story mid-century courtyard home in Rancho Palos Verdes to a standing-seam metal roof, from deck to ridge. The home’s low-slope overhangs, multi-section courtyard plan, and original 1×6 spaced board sheathing made this a more involved scope than a straightforward residential reroof, every plane had to be re-decked before any new material could go down.
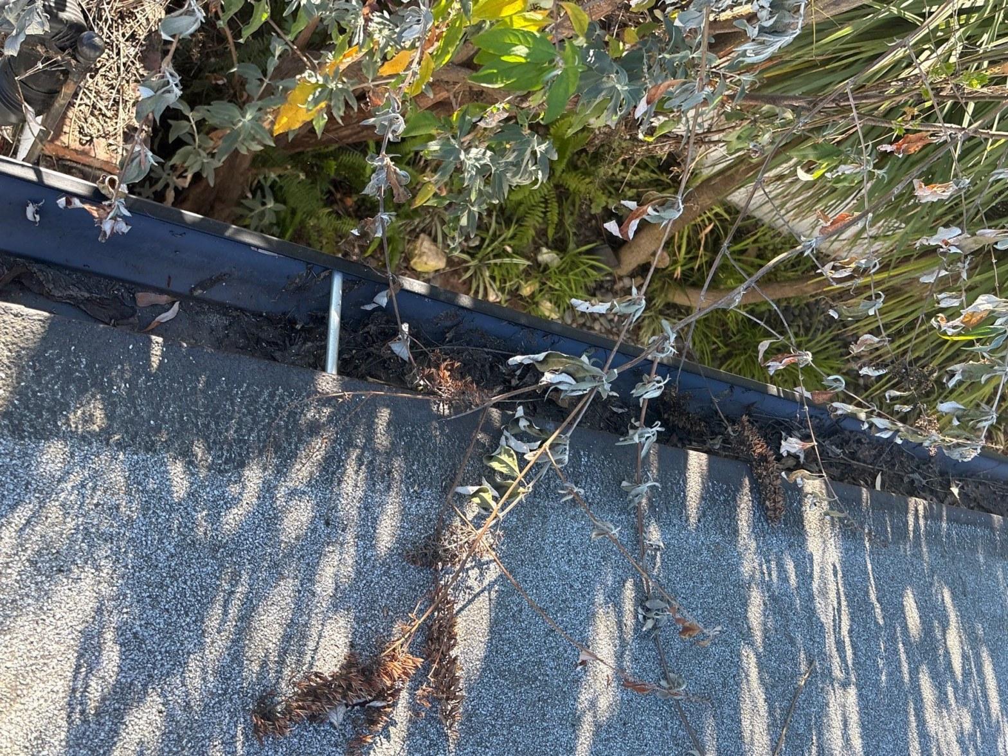
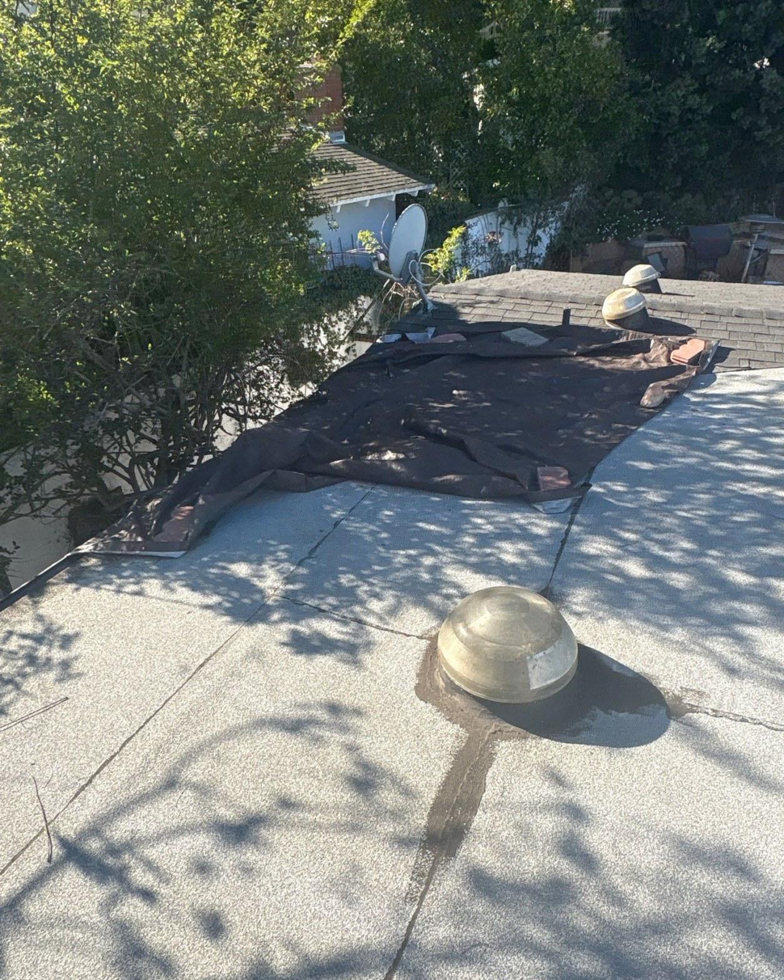
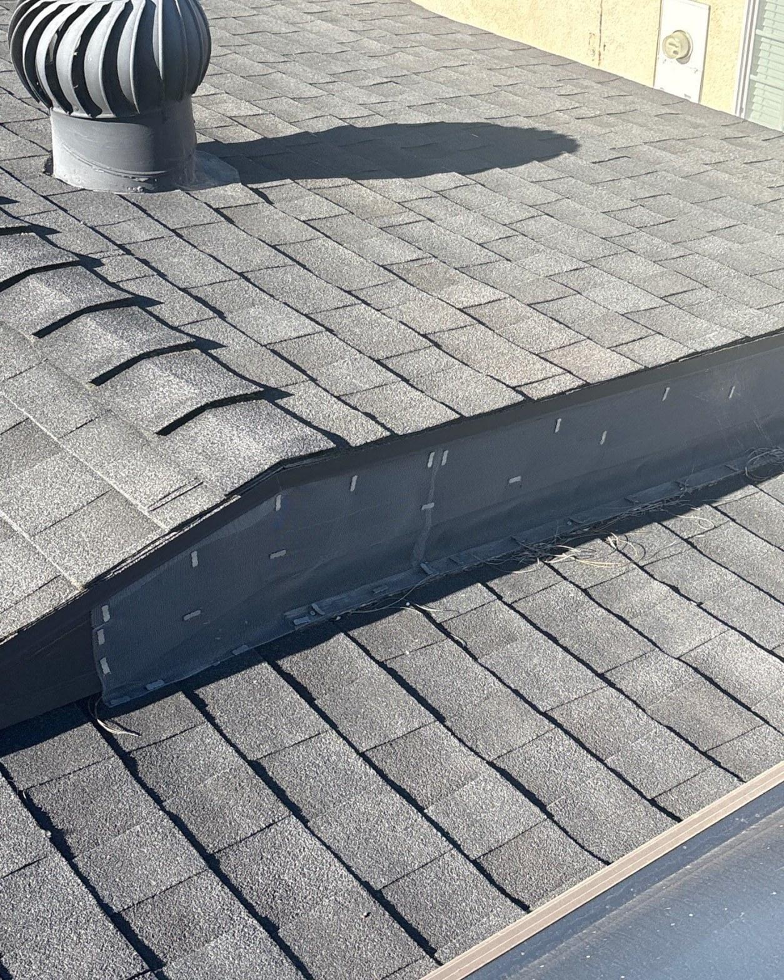
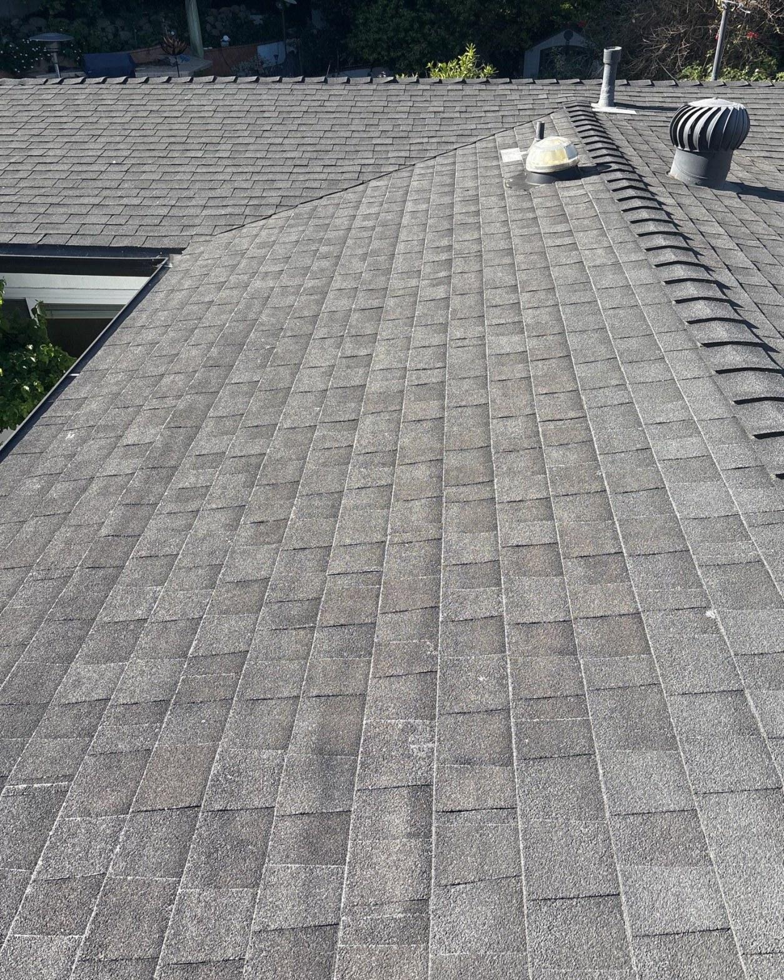
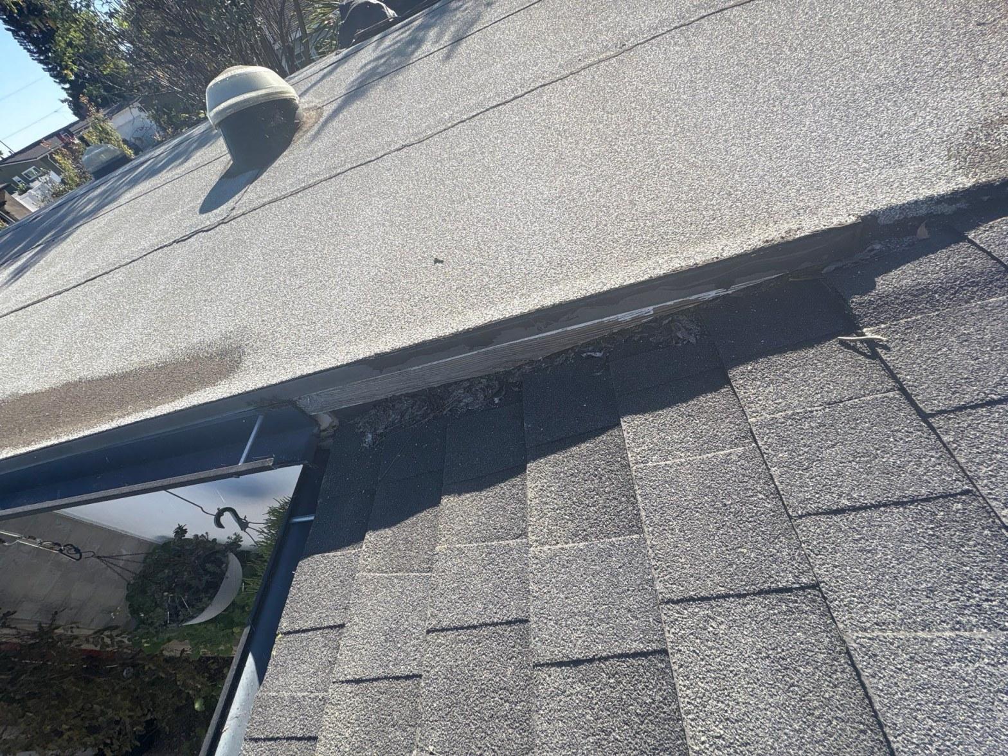
The homeowner’s goal was simple: stop the cycle of patch repairs and put a roof on the house that would hold up for decades without ongoing intervention. The old system had reached the end of that road. Rolled roofing on the low-slope sections was torn and lifting. A tar-patched strip ran the length of one hip. Gutters were packed with leaf debris, and in at least one gutter bay, weeds had taken root. None of that is unusual for a mid-century home in the South Bay hills, where mature tree canopy and coastal marine layer keep roofs damp for long stretches, but the cumulative effect was a roof that had been maintained past its natural service life.
Project Gallery
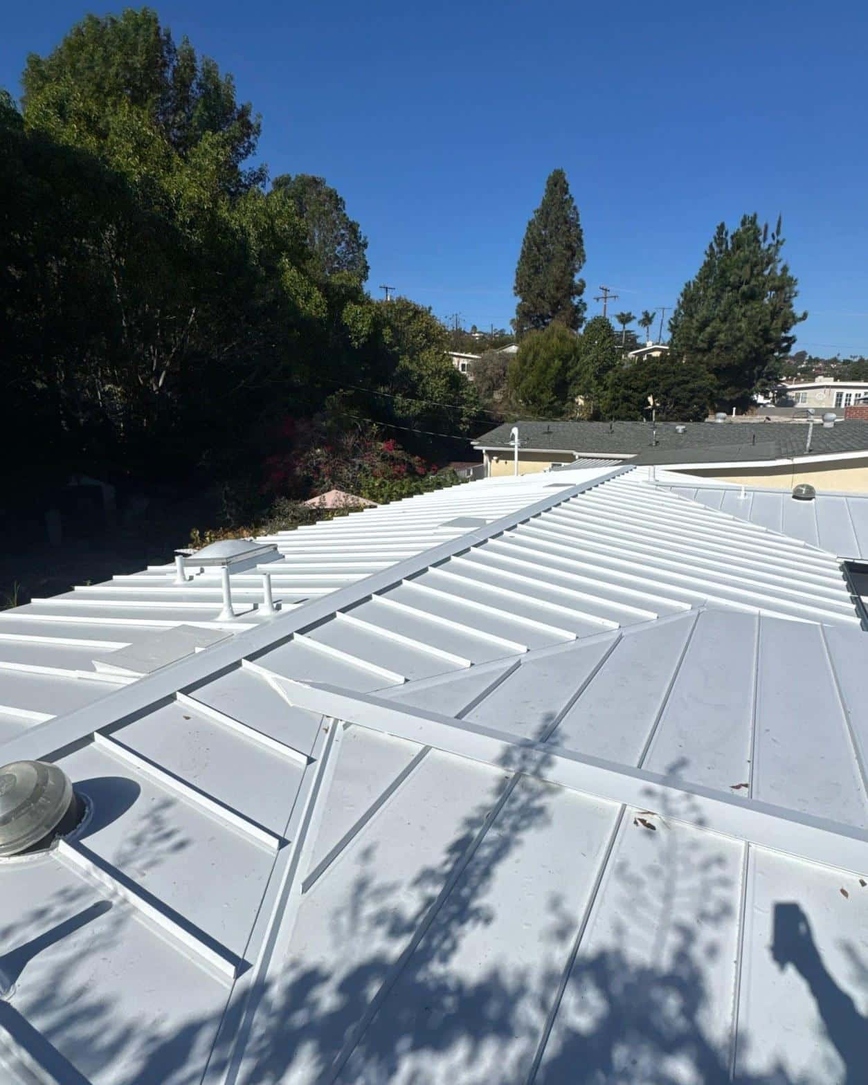
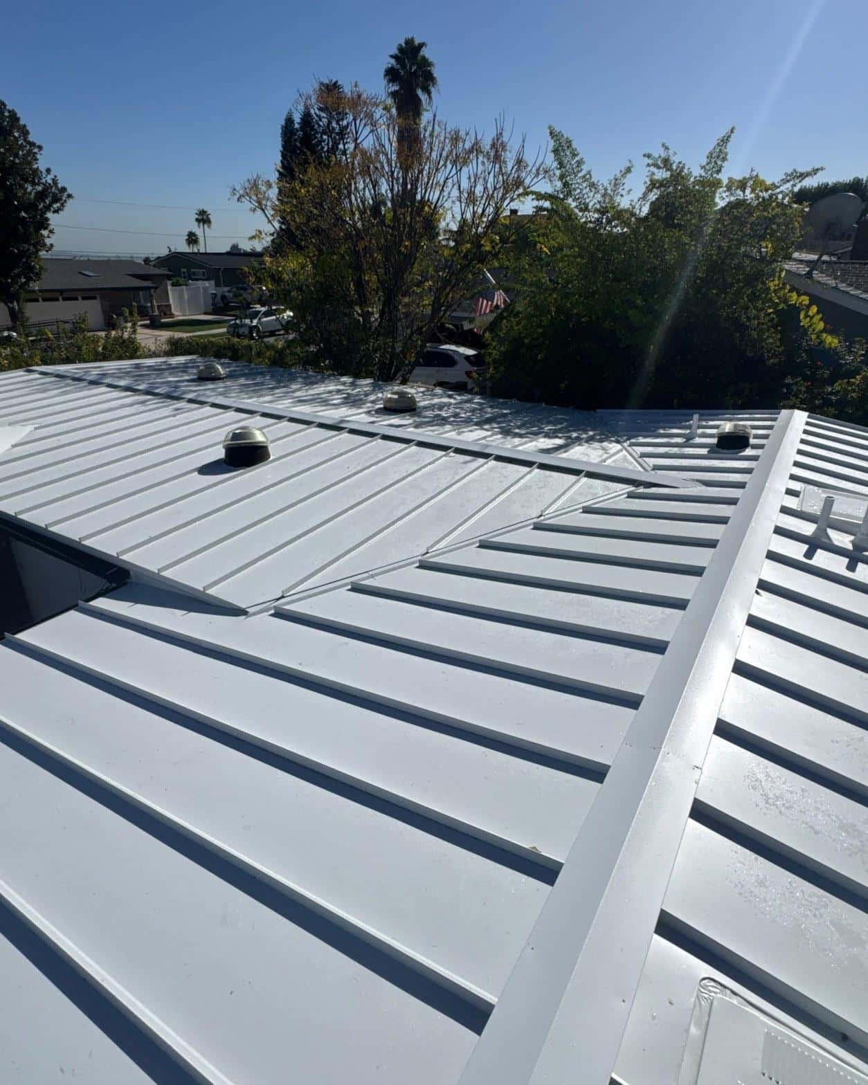
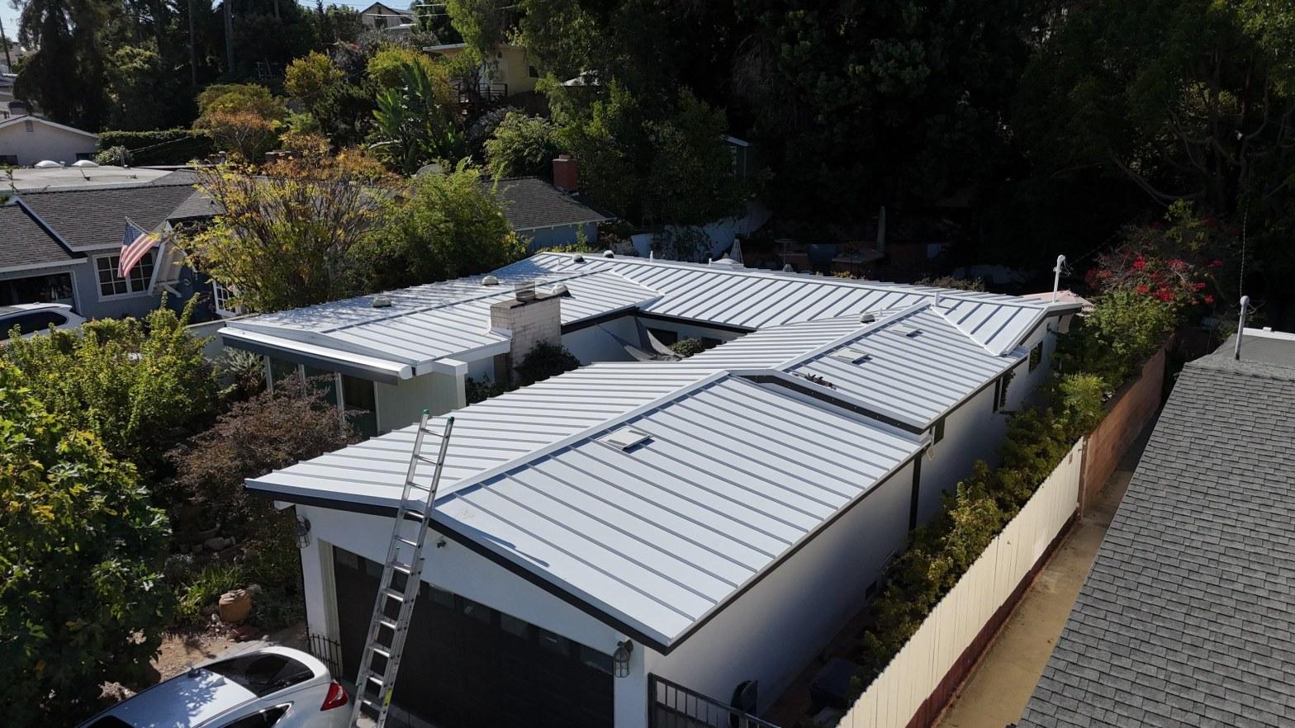
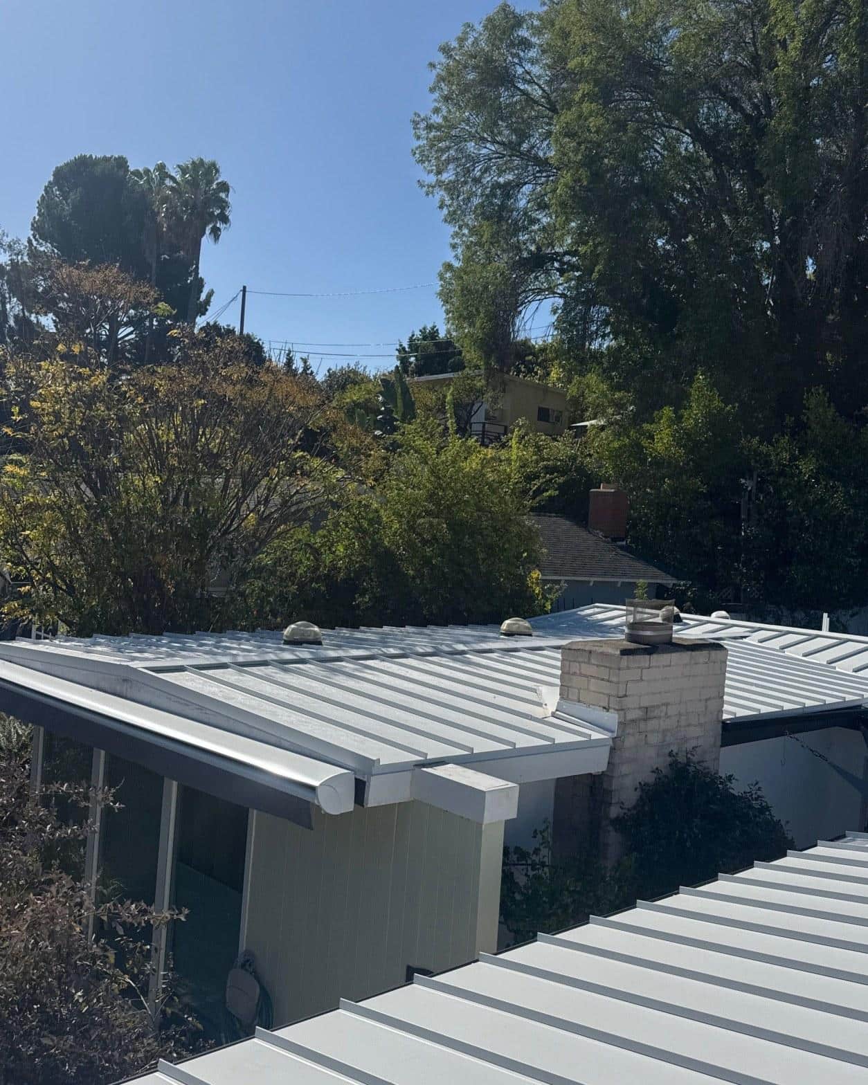
The replacement system chosen was a standing-seam metal roof in a cool gray finish, selected for its compatibility with the home’s flat-profile mid-century lines and for its durability under the temperature swings and marine-influenced humidity that are typical of the this stretch of the Southern California coast.
What Did the Tear-Off Reveal Under the Old Shingles?
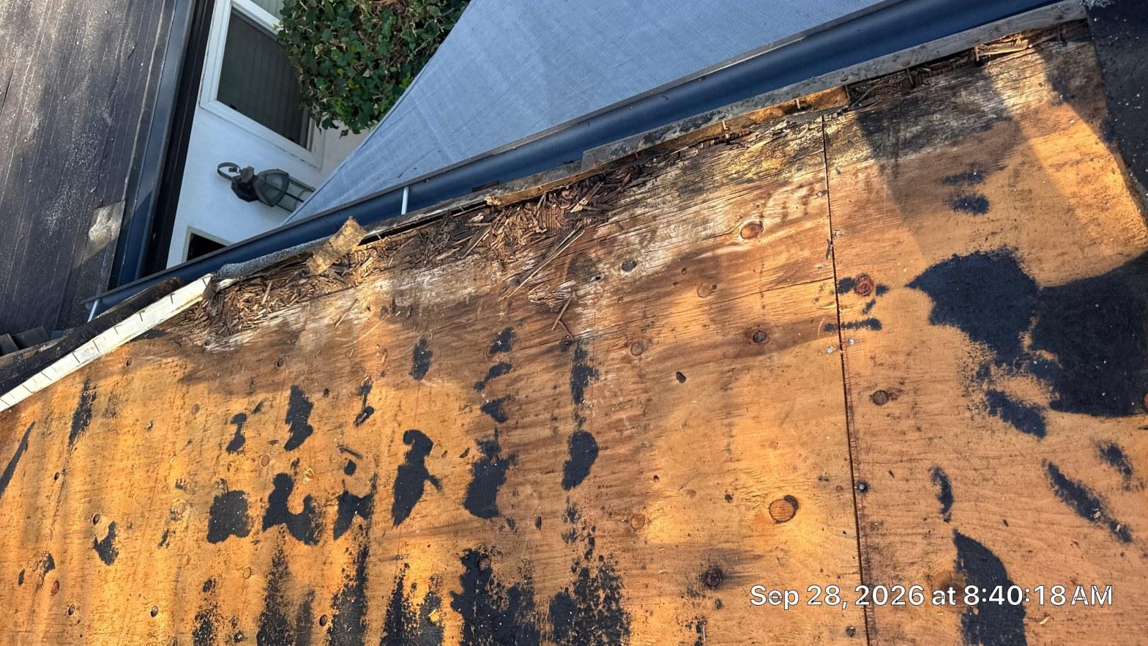
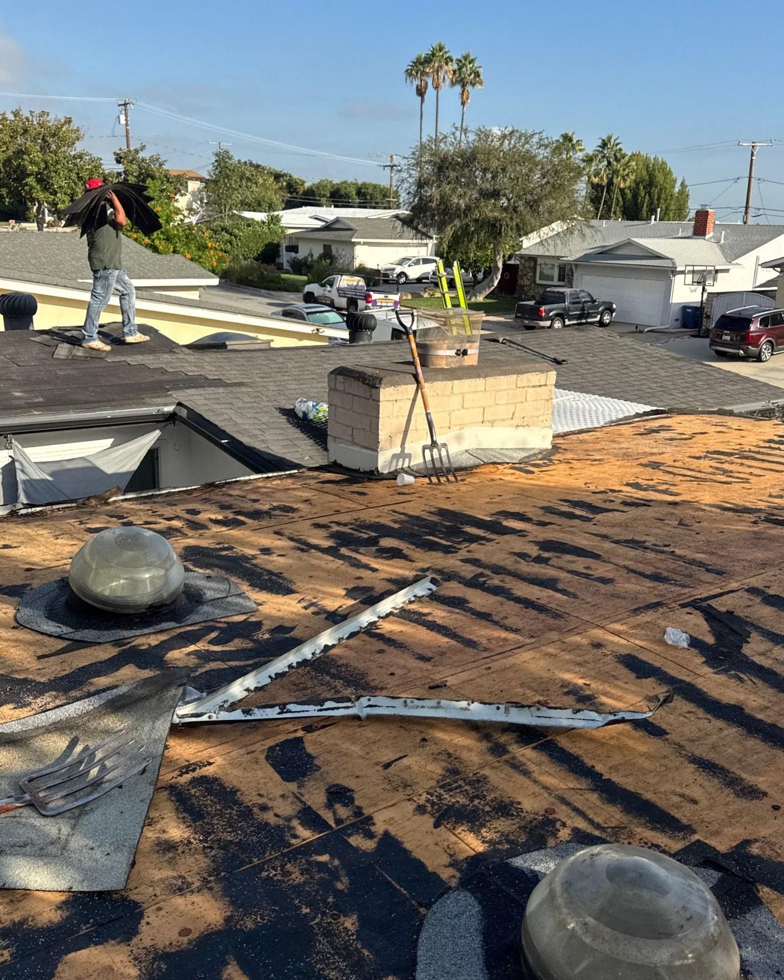
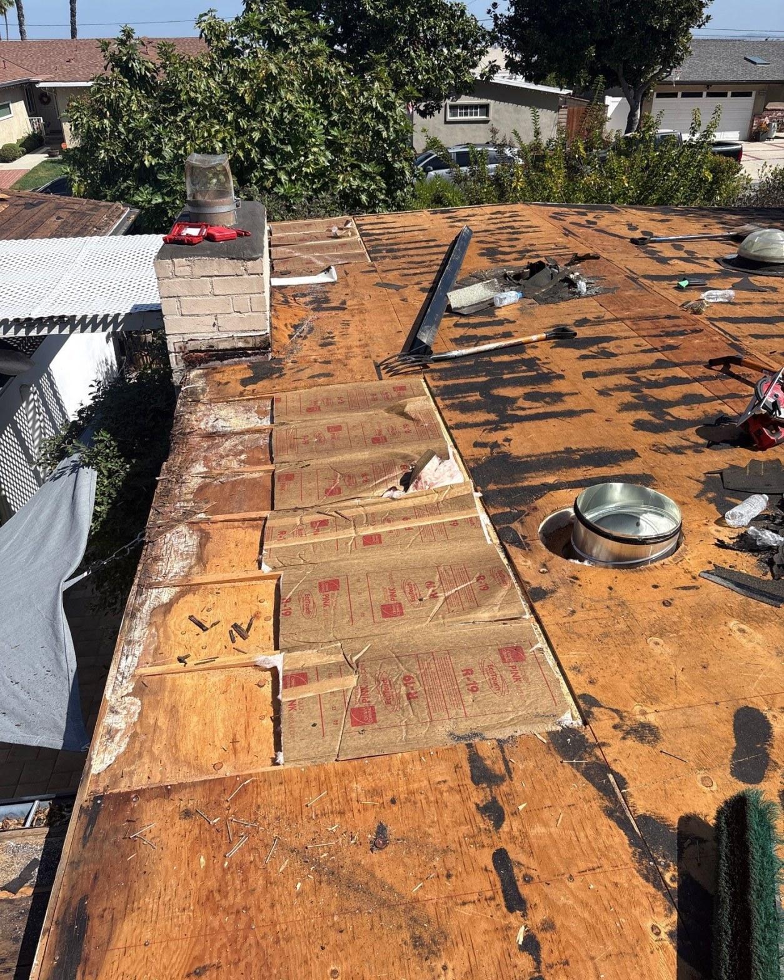
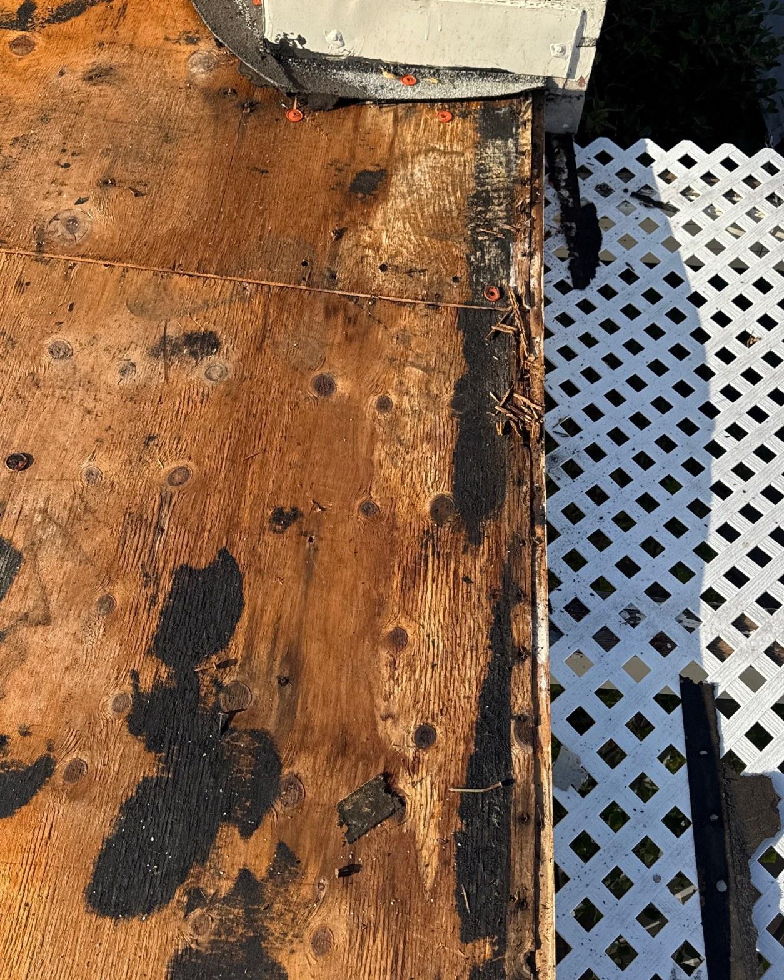
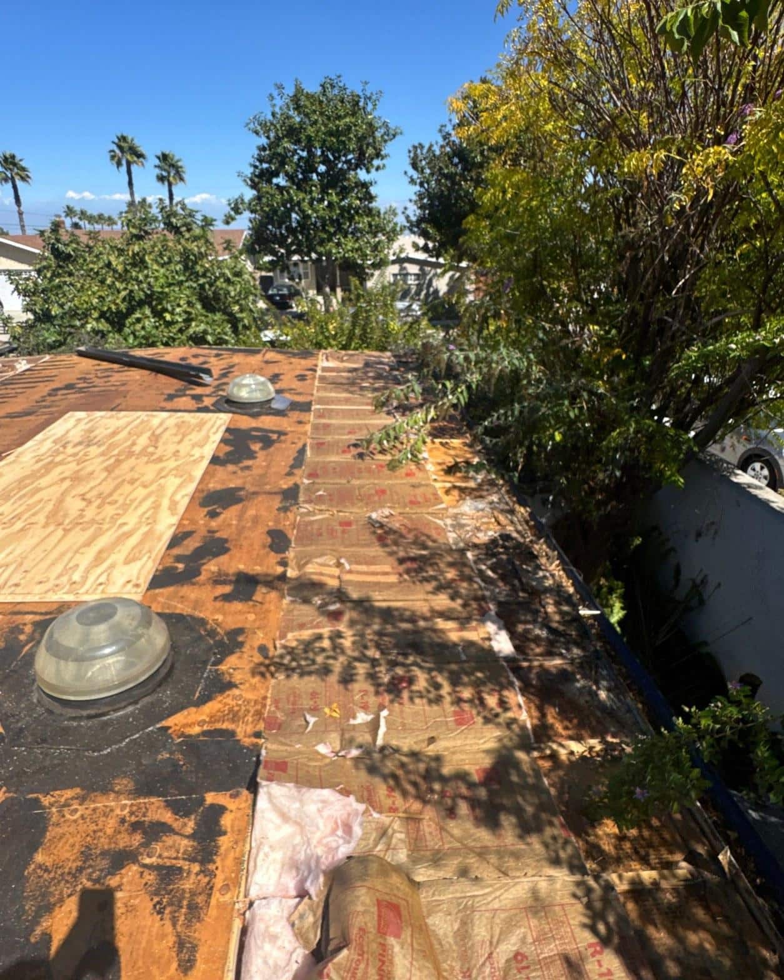
Stripping the composition shingles exposed the home’s original 1×6 spaced board sheathing, a standard deck assembly for mid-century construction in California, and confirmed water damage at multiple wall junctions and around the old skylight curbs. Several boards showed dark staining consistent with long-term moisture infiltration, and one section near a skylight had deteriorated enough to require full replacement rather than simple sister-boarding.
The spaced board, or skip sheathing, configuration is common in homes built during the 1950s and 1960s. It was originally paired with wood shakes or heavier tile, which rely on air circulation beneath the surface material. Composition shingles were likely installed over this deck during a later reroof, which is a workable approach but leaves gaps between boards that can allow water to work through compromised shingles more quickly than it would with solid sheathing beneath. By the time the old roof came off, the pattern of staining across the deck confirmed that moisture had been finding those gaps for some time.
Re-decking the entire roof with new plywood over the existing boards was the correct solution. It created a continuous, solid nailing surface, eliminated the risk of panels bridging unsupported gaps in the old sheathing, and allowed the crew to correct the worst of the damaged boards before anything else went down. The new plywood also brought the deck geometry back to a consistent plane, which matters for a standing-seam system where panel alignment is visible across the finished surface.
Water-stained or deteriorated sheathing boards around skylight curbs and wall junctions are a recurring find on mid-century re-decks like this one, which is why we treat a full deck inspection as a mandatory step rather than an optional one on homes of this era.
How Was the Underlayment System Installed?
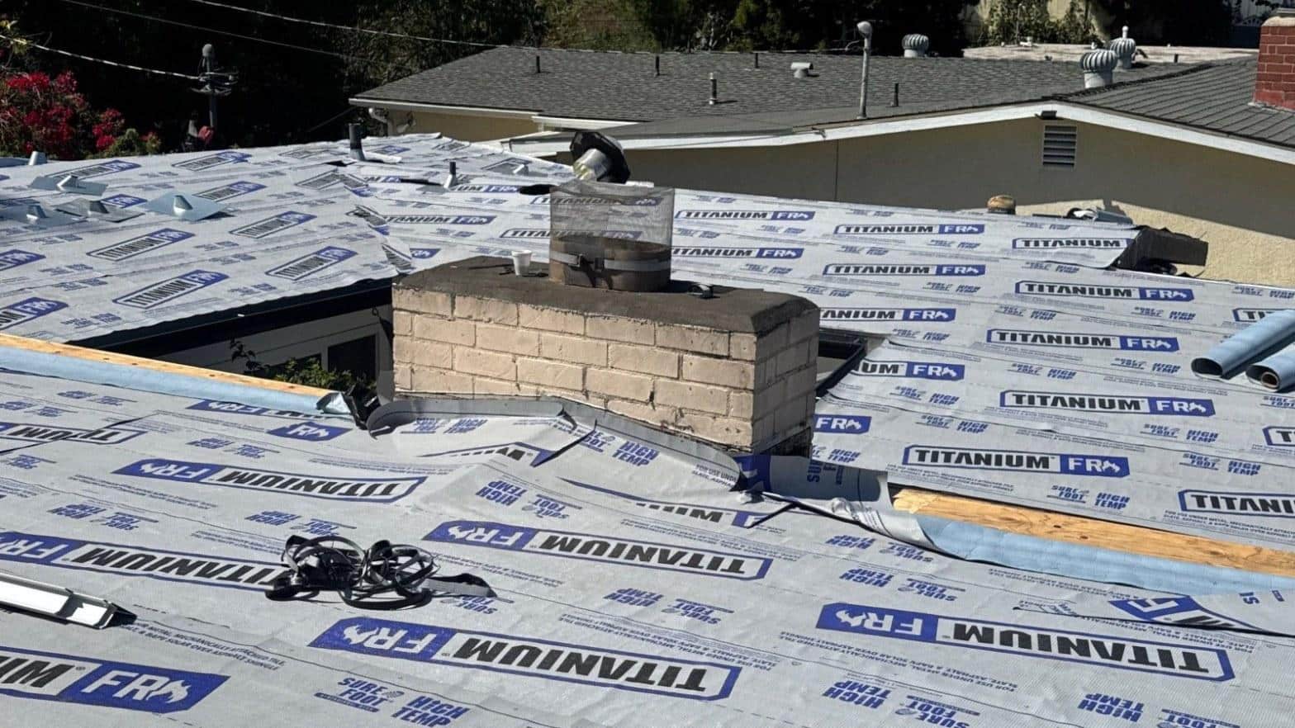
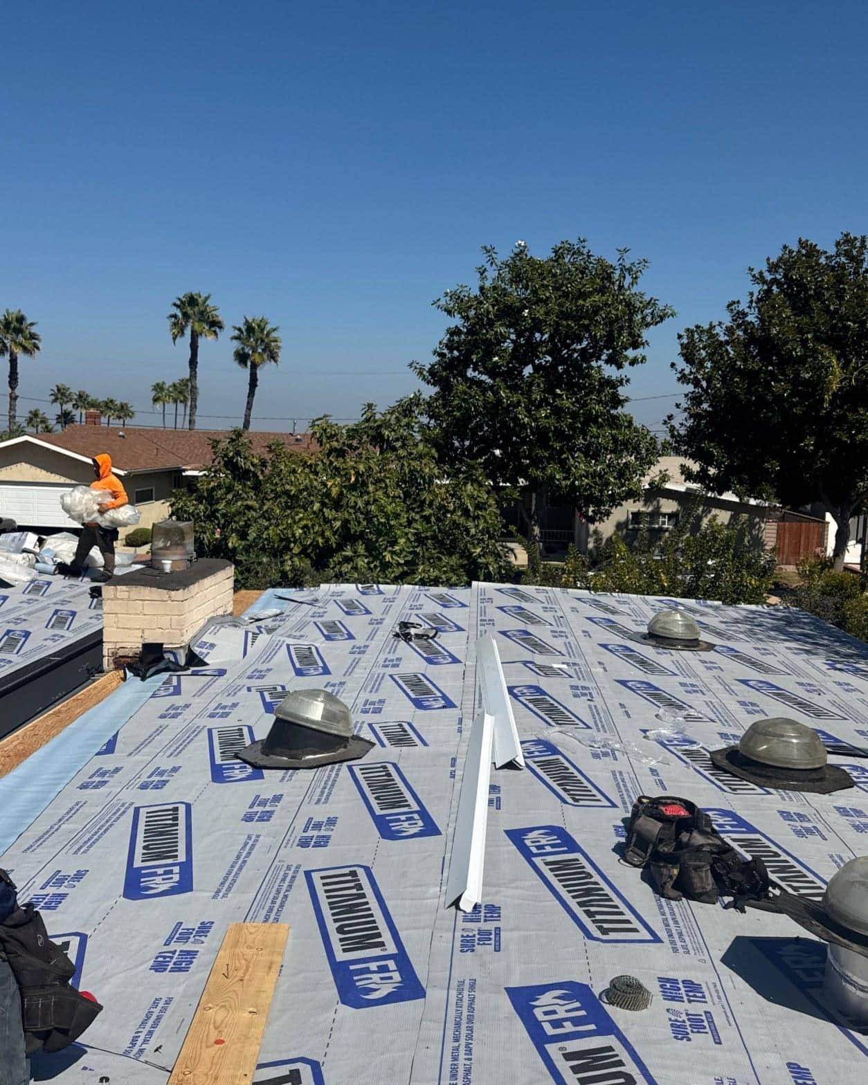
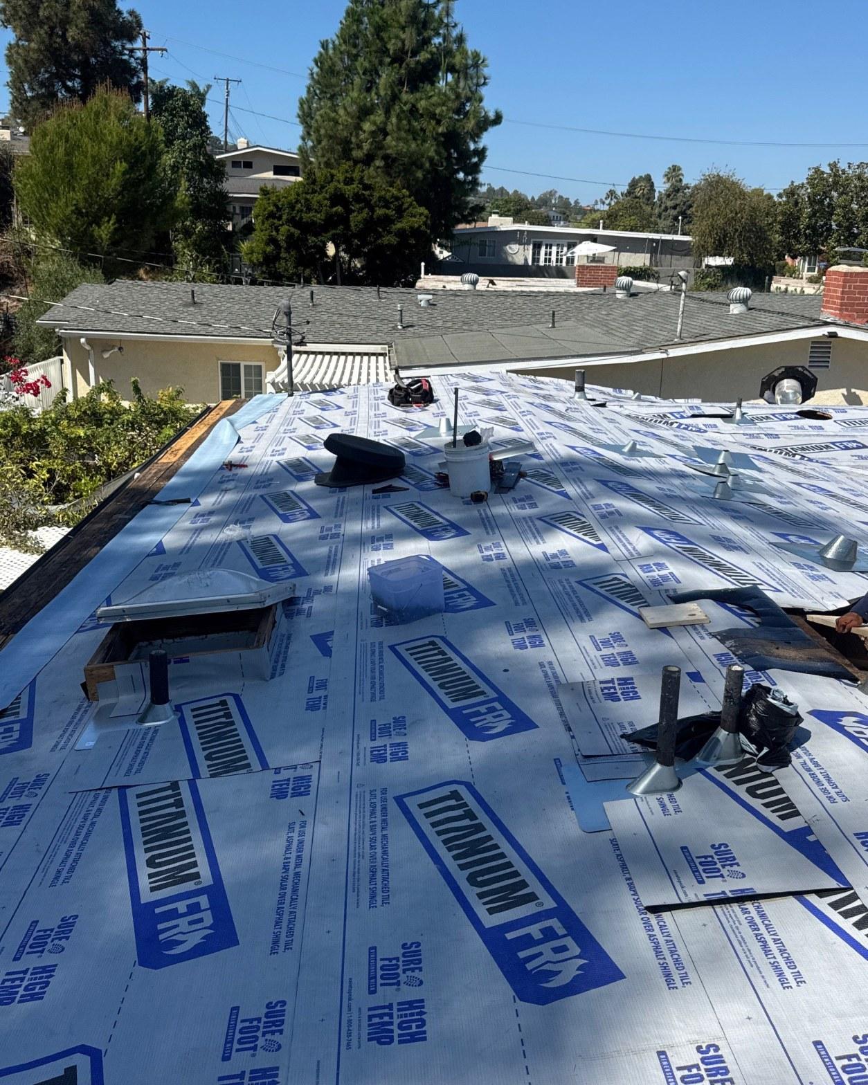
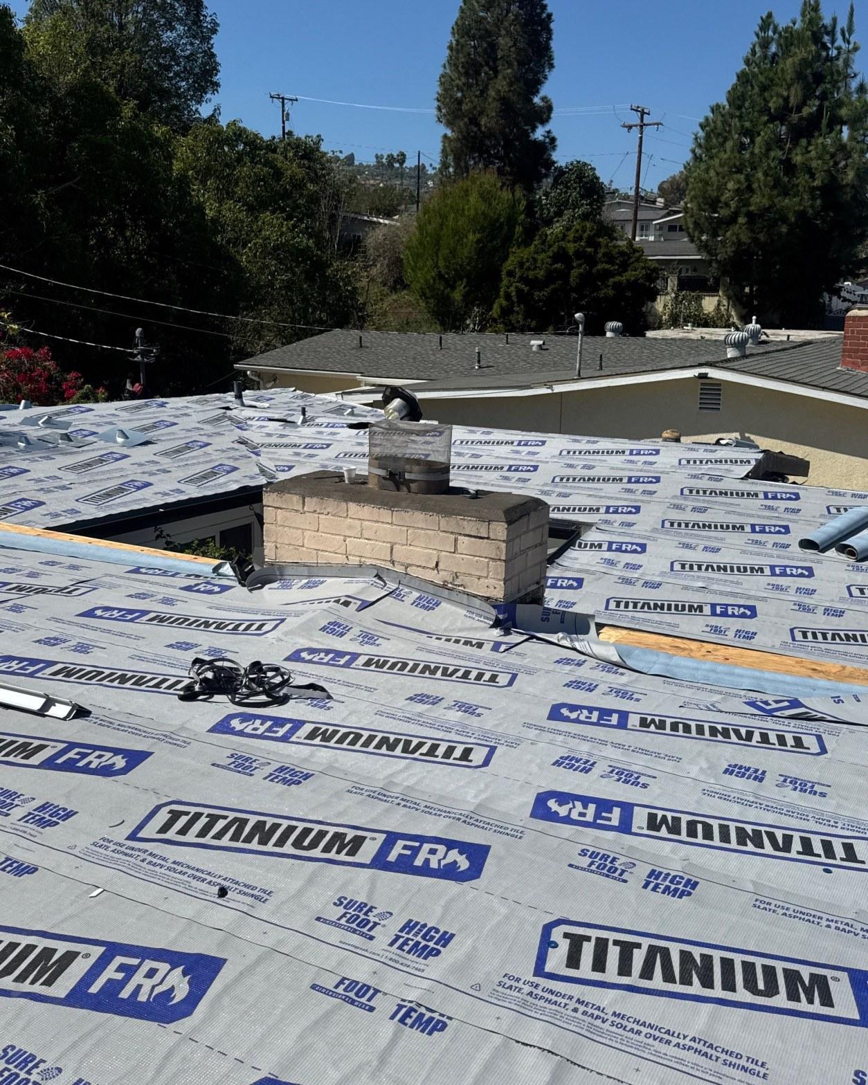
The crew covered the new plywood deck with Titanium FR, a synthetic high-temperature underlayment rated for use under metal roofing, mechanically fastened in overlapping courses across every plane of the roof. Titanium FR’s high-temp rating matters here: metal panels heat up significantly under direct Southern California sun, and standard felt underlayment can degrade or off-gas where it contacts a hot metal panel over time. The synthetic material is rated to handle those sustained elevated temperatures without breakdown.
California’s Title 24 building energy standards set cool roof criteria for residential roofing, and a light-colored metal surface reflects rather than absorbs much of the sun that lands on it, which helps reduce heat transfer into the living space below. The combination of a reflective metal surface and a high-temp synthetic underlayment is now a common pairing on California reroof projects where the geometry includes any low-slope section.
Flashing installation ran in parallel with the underlayment phase. New metal flashings were fitted at the chimney on all four sides, stepped and counter-flashed to keep the brick-to-metal transition watertight. Valley flashings were set before the panels went down. The existing dome skylights were reset on new curbs and re-flashed to integrate with the standing-seam system. Eave flashings were installed to direct water away from the fascia, a detail that matters on a home with the wide, low-profile overhangs typical of this courtyard plan.
The Titanium FR underlayment is rated for use under mechanically attached metal per the manufacturer’s published data, which aligns with the International Building Code provisions adopted in California for underlayment compatibility with metal roofing systems.
What Does the Finished Standing-Seam Roof Look Like?
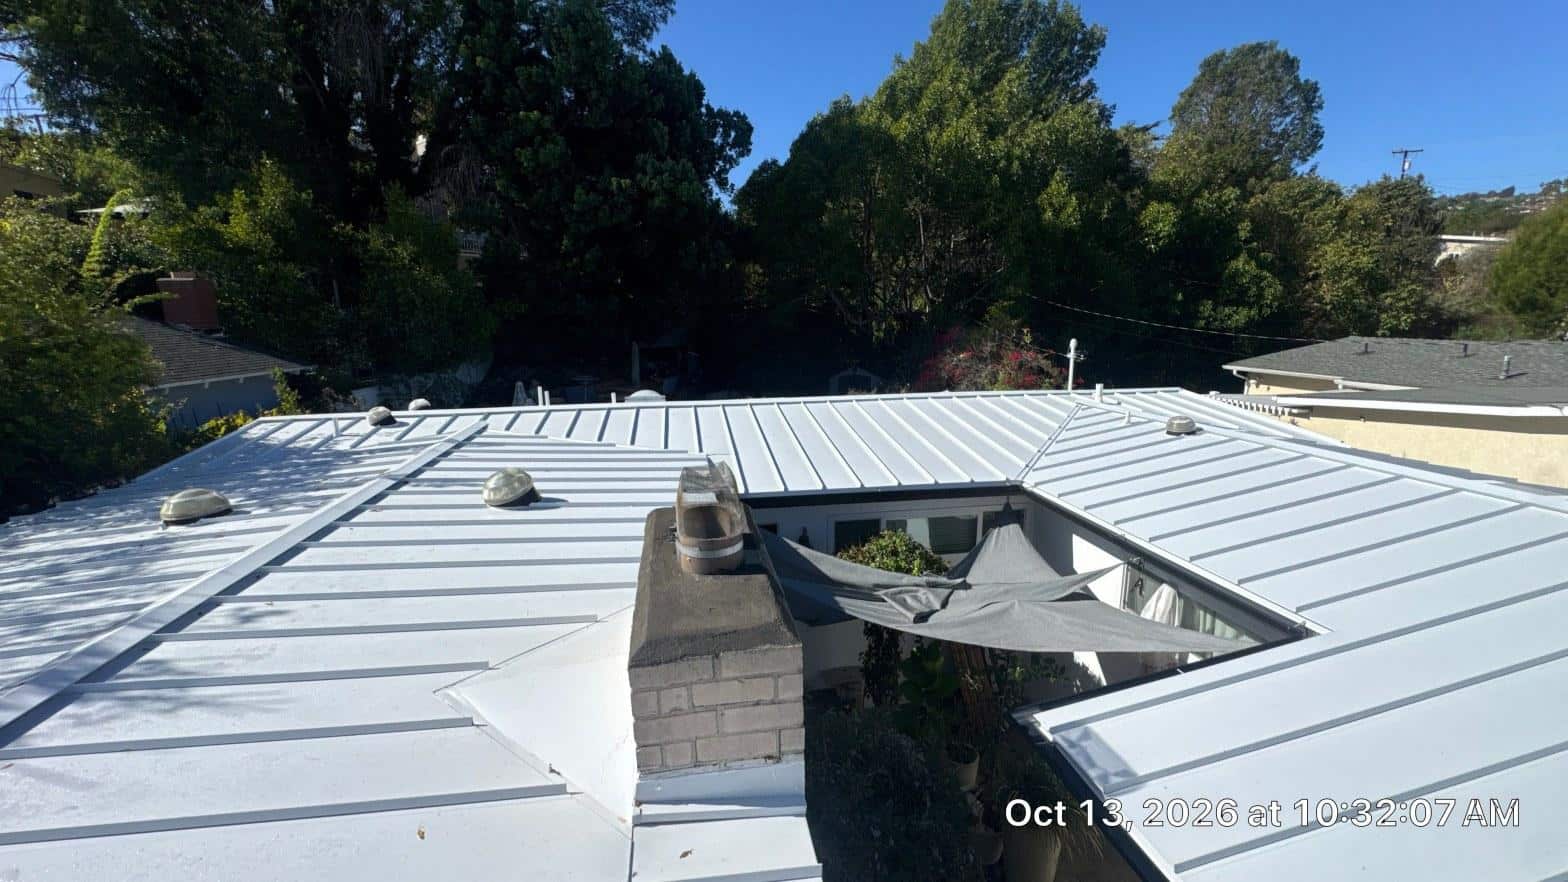
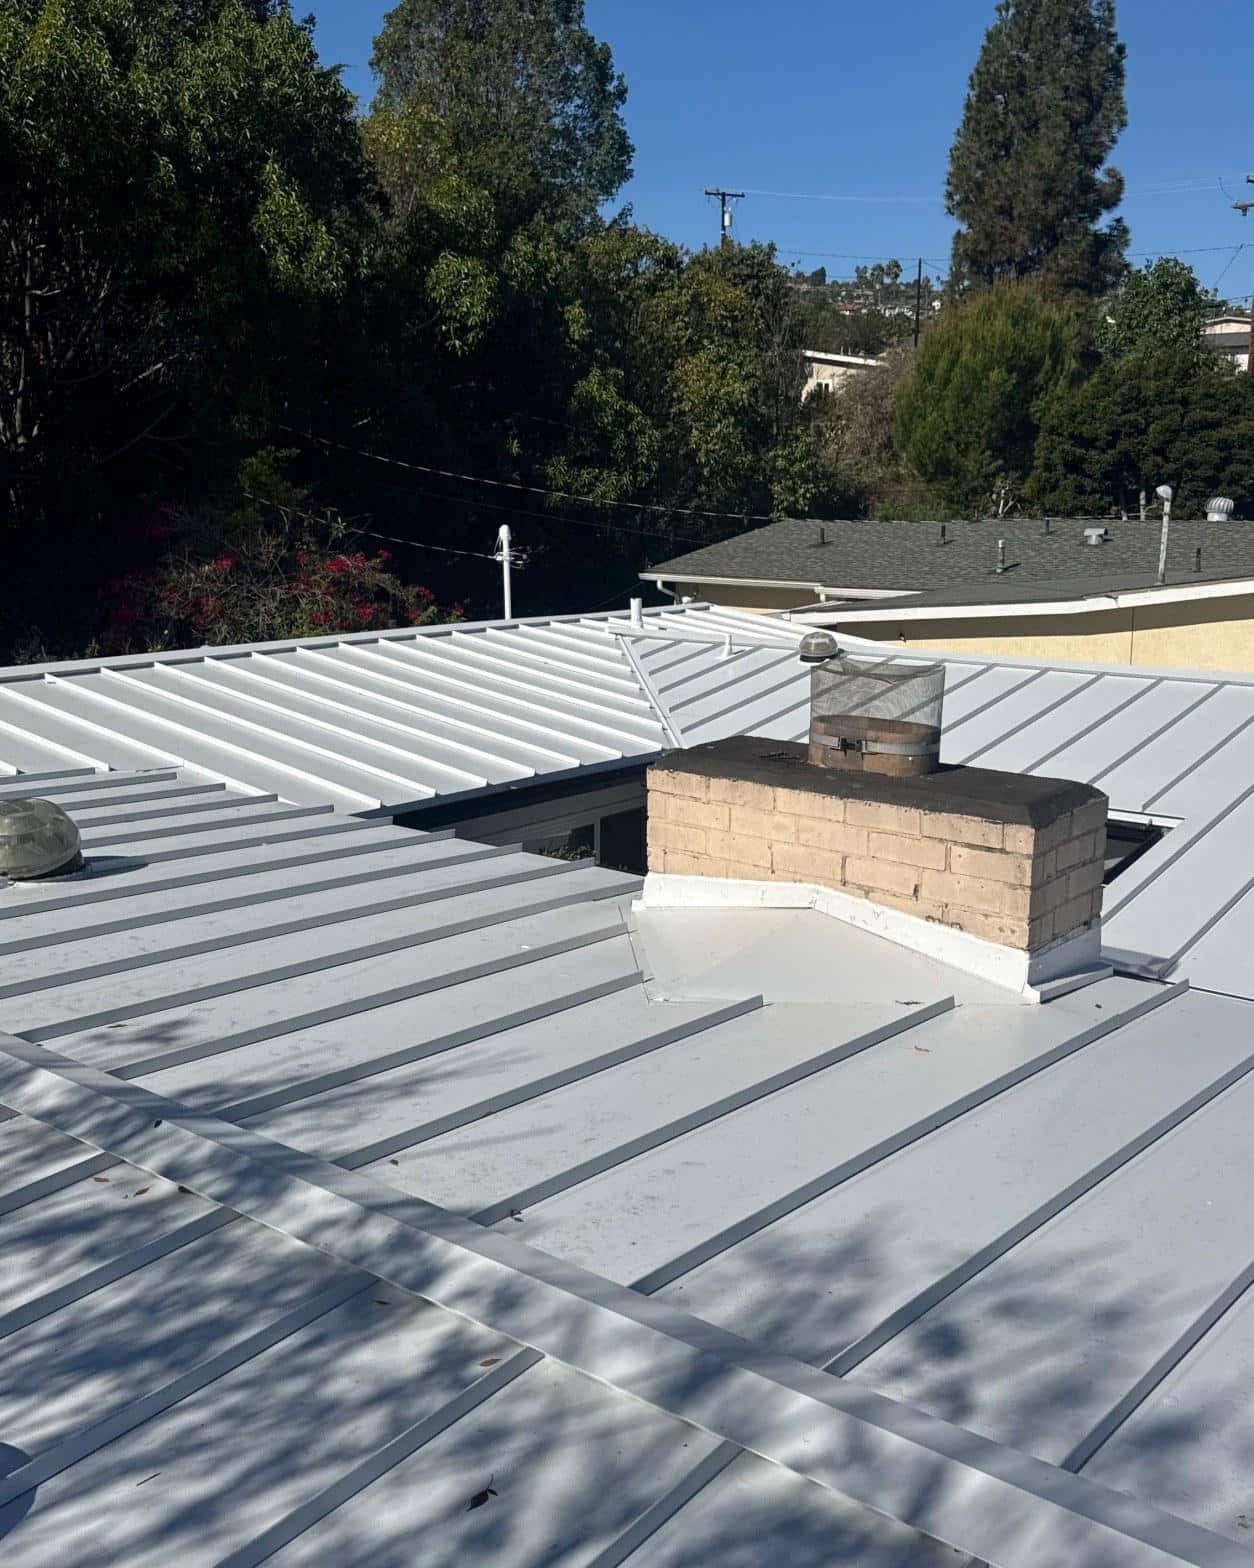
The completed roof is a full standing-seam metal system in a cool gray finish, running in straight parallel seams across all planes of the courtyard layout, with clean transitions at the valleys, chimney, and skylight curbs. From the drone shots taken after completion, the geometry of the multi-section roof reads clearly: the seams align within each plane, the valley intersections are tight, and the chimney flashing sits flush with the surrounding panels.
Standing-seam metal roofs use concealed fasteners: the clips that hold the panels to the deck are hidden inside the raised seams, so no exposed screw heads appear on the finished surface. That matters both aesthetically and functionally. Exposed fasteners are a common long-term leak point on metal roofing because the rubber washers that seal each penetration degrade over 10 to 15 years in UV-heavy climates. A concealed-clip standing-seam system eliminates that failure mode by design.
The low-slope sections of this home, which were previously the most problematic areas covered in patched rolled roofing, are now finished in the same standing-seam panel system as the pitched planes. The panels were selected with a profile appropriate for the roof pitch, and the eave flashings on those sections are detailed to handle the slower water movement that comes with a low-slope geometry. The dome skylights, reset on new curbs and re-flashed, are visible in several of the completed photos and sit cleanly within the panel grid.
For a mid-century home with this plan type, a standing-seam metal roof is a practical match. The long unbroken panel runs suit the horizontal emphasis of the architecture, the cool gray color reads as intentional against the white stucco walls, and the material itself requires no granule replenishment, no recoating cycle, and no periodic patching of seams. Roof Replacement Inc completed this scope as a single continuous project, working through tear-off, re-decking, underlayment, flashing, and panel installation without staging the work across multiple visits.
Is a Standing-Seam Metal Roof a Good Fit for Other Mid-Century Homes in the Area?
Standing-seam metal is a strong candidate for any mid-century home in the South Bay and Palos Verdes Peninsula where the existing deck is original skip sheathing and the roof geometry includes low-slope sections. The material’s 40-to-70-year service life expectation in residential applications means a homeowner who re-roofs with standing-seam metal today is unlikely to face another full replacement during their ownership of the property.
The Rancho Palos Verdes area sits at elevations that expose roofs to both coastal marine influence from the west and stronger UV intensity than lower-lying inland neighborhoods. On clear summer afternoons, surface temperatures on a metal roof in this kind of exposure run above 140 degrees Fahrenheit, which is well within the operating range of standing-seam aluminum and steel panels but would degrade felt underlayment quickly without the high-temp synthetic layer beneath.
Homes with courtyard plans, like the one at this project, present a specific challenge: the roof consists of multiple shorter planes meeting at interior valleys rather than two or four long runs from ridge to eave. Each valley intersection is a potential water concentration point. Standing-seam panels handle those intersections cleanly when the valley flashings are correctly set before the panels go down, which is the sequence the crew followed here.
If you have a mid-century home with a composition shingle roof that is showing granule loss, patched low-slope sections, or water staining at the eaves, the first step is a thorough deck inspection once the old material comes off. What that inspection finds, specifically whether the original sheathing is solid or needs re-decking, will determine the full scope. Call Roof Replacement Inc to schedule an assessment and get a written estimate before any work begins.


